Sold

A Masterclass in Refined Living

530 Barbara WAY, Hillsborough, CA 94010

$7,198,000

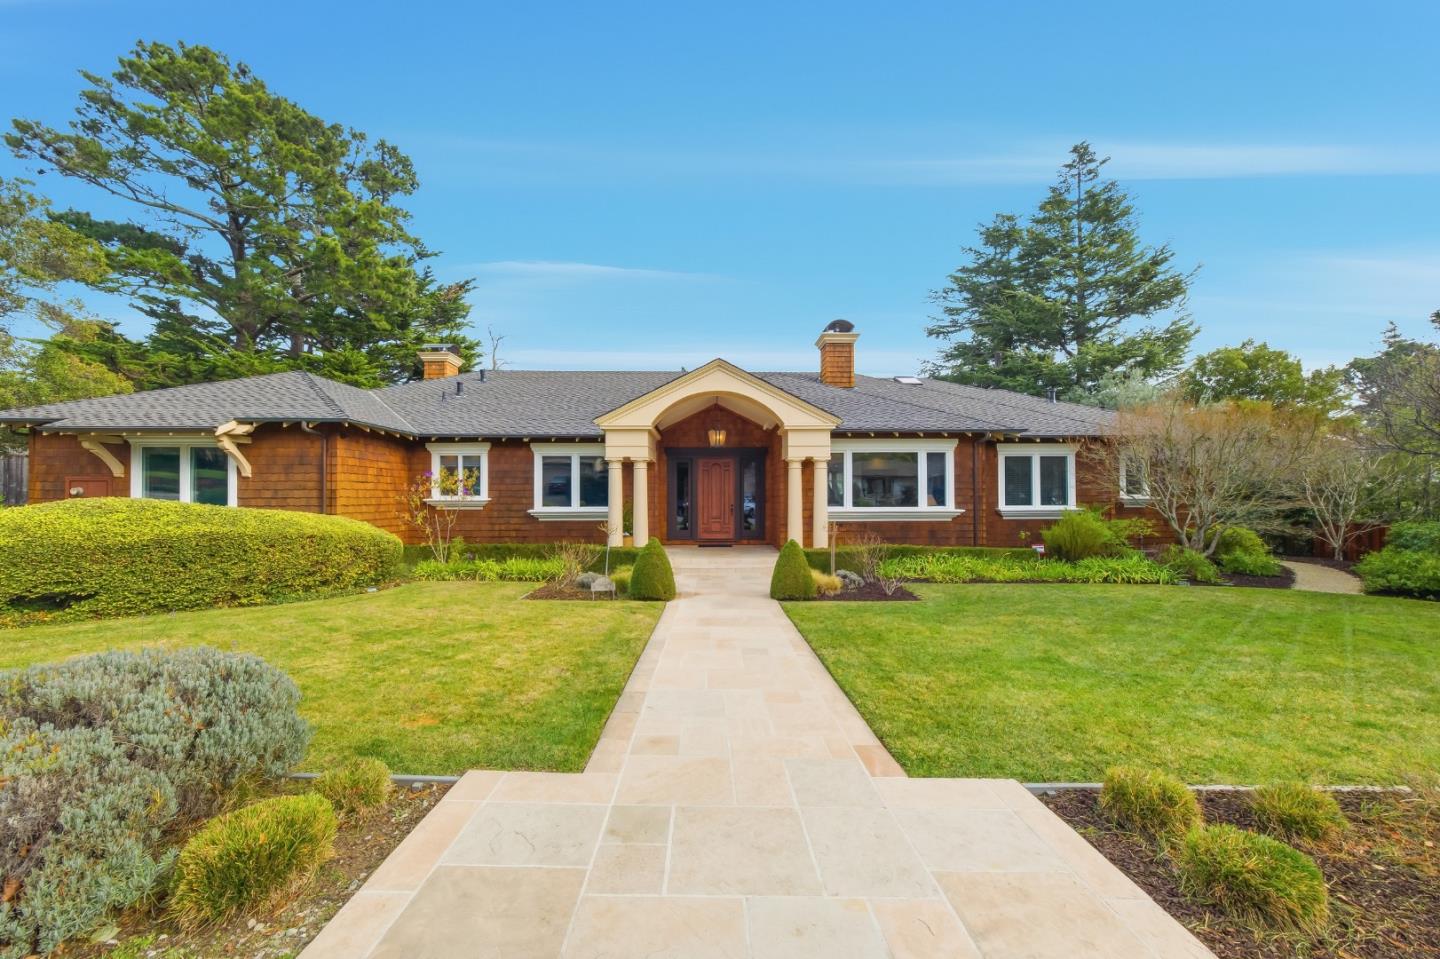
Reimagined in 2023, this Carolands estate balances architectural character with modern ease. Light-filled interiors include a wood-paneled library and formal rooms elevated by custom millwork, statement lighting, and book-matched marble. At the heart of the home, the chefs kitchen features a Wolf rangetop, wine fridge, and an expansive social island. This culinary hub flows into a stunning great room, where French doors open to manicured grounds. The home offers four spacious en-suite bedrooms, including a primary suite with garden views, a custom walk-in closet, and a marble spa bath. Outside, the resort-style grounds feature a classic kidney-shaped pool, vibrant gardens, and an expansive lawn. Perfectly positioned near West Elementary and Highway 280, this property offers quiet luxury in the Peninsulas most coveted enclave.

4
beds

4.5
baths

3,552 Sq.Ft. LIVING AREA

0.52 Acres lot

A Masterclass in Refined Living
See all photos
Gina Haggarty

Gina Haggarty

Features & Amenities

Interior

  • total bedrooms4
  • Total bathrooms4.5
  • full bathrooms4
  • half bathroom1
  • Laundry room Tub Sink, In Utility Room
  • Flooring Hardwood, Marble, Tile
  • Fireplace Family Room, Gas Starter, Living Room
  • APPLIANCES Cooktop Gas, Dishwasher, Garbage Disposal, Hood Over Range, Microwave, Oven Double, Refrigerator, Wine Refrigerator, Washer Dryer, Warming Drawer
  • other interior Features High Ceiling, Walkin Closet

Area & Lot

  • Status Sold
  • Date Sold March 6, 2026
  • Living Area3,552 Sq.Ft.
  • Total Area3,552 Sq.Ft.
  • Lot Area0.52 Acres
  • MLS® IDML82032401
  • TypeResidential
  • YEAR BUILT2003
  • NeighborhoodHillsborough
  • Elementary SchoolWestHillsborough
  • Middle SchoolCrockerMiddle
  • High SchoolBurlingameHigh
  • School DistrictSanMateoUnionHigh

Exterior

  • STORIES1
  • Garage Space3.0
  • water SourcePublic
  • utilitiesPublic Utilities, Water Public
  • PoolCover, Heated, In Ground
  • roofFiberglass, Shingle
  • parkingAttached Garage
  • HEAT TYPECentral Forced Air_Gas
  • AIR CONDITIONINGCentral Forced Air
  • sewerPublic Sewer
  • SubstructureConcrete Perimeterand Slab

Financial

  • Sales Price$7,198,000
  • Zoning R10025
View Virtual Tour

Hillsborough

Fabulous homes on tree-lined streets evoke a timelessly elegant and private feel.

Hillsborough

Fabulous homes on tree-lined streets evoke a timelessly elegant and private feel.

Explore

Gina Haggarty Group

Get assistance in determining current property value, crafting a competitive offer, writing and negotiating a contract, and much more. Contact Gina + Jenny today.

Follow Us On Instagram