Gina Haggarty Group
Leased

2510 Skyfarm Drive

2510 Skyfarm DR, Hillsborough, CA 94010

$25,000/mo

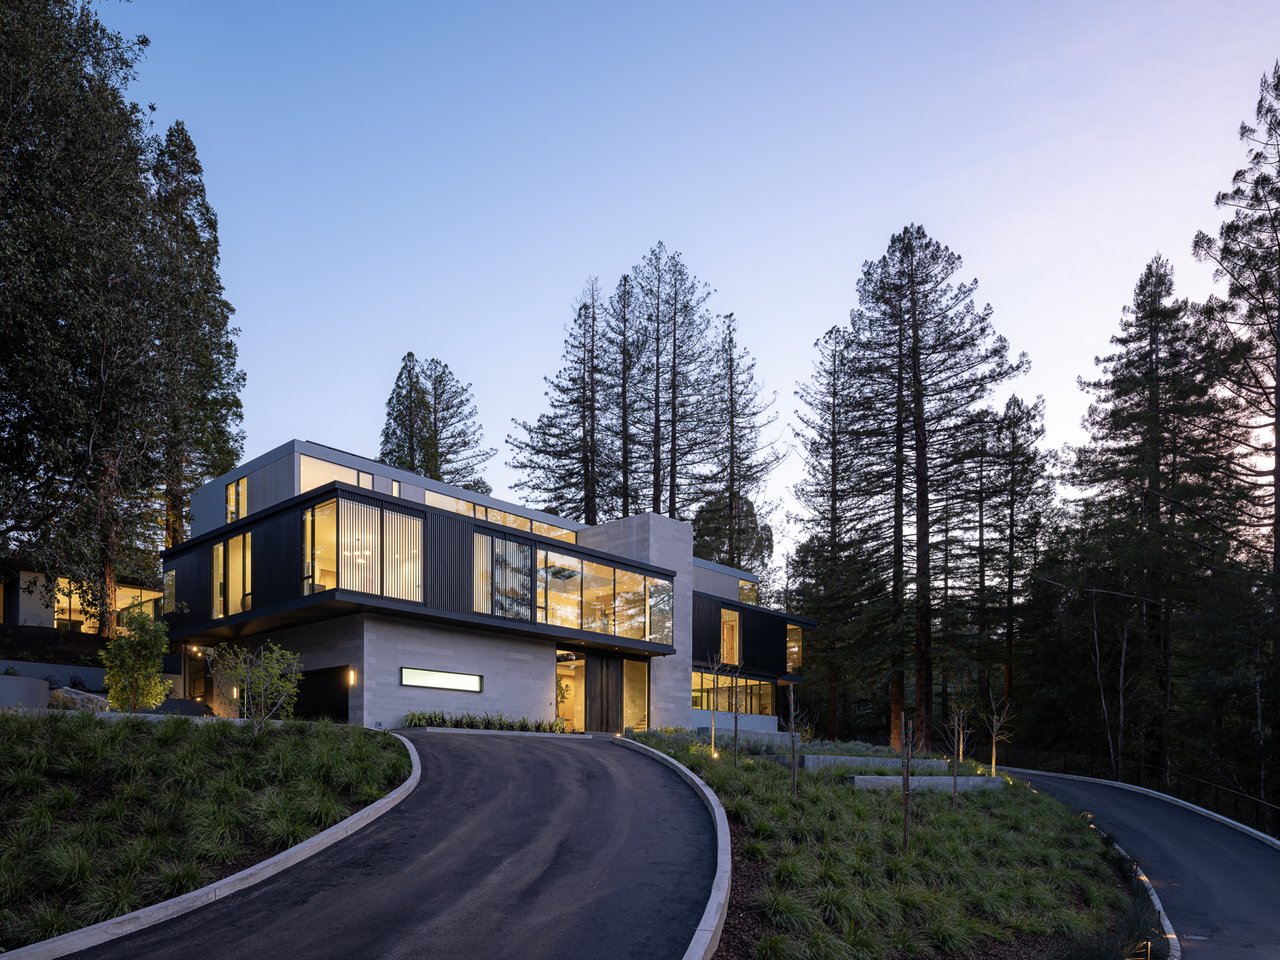
This contemporary property spans over 1.52 acres and features 5 bedrooms, 4.5 bathrooms, a rooftop deck, media room, wine cellar, & an elevator. The swimming pool & jacuzzi are solar-powered.
The foyer impresses with Wenge hardwood floors, vaulted ceilings, & floor-to-ceiling windows. Nearby are the central staircase, elevator, powder room, & formal living & dining rooms, ideal for entertaining. The chefs kitchen, equipped with an expansive island & top-tier appliances, opens to a deck overlooking the pool & lawn, with a staircase to the pool area.
The main level includes three bedrooms, each with a private patio. Two share a jack-and-jill bathroom, while the third has an en-suite. The master suite upstairs offers walk-in closets, a private balcony, a fireplace, & a luxurious bathroom, complemented by a rooftop deck with a fireplace. The lower level features a fifth en-suite bedroom with a balcony, a home office, media room, great room with kitchen & pool-accessible bathroom, wine cellar, laundry room, & a garage with electric chargers. The outdoor space includes a built-in BBQ, dining & sitting areas, & a lawn with a solar-powered pool & jacuzzi. The home has three heating & air conditioning zones, distributed audio, & advanced security & climate controls, epitomizing luxury.

5
beds

4.5
baths

6,444 Sq.Ft. LIVING AREA

1.53 Acres lot

2510 Skyfarm Drive
Listed by Compass, Gina Haggarty, Listing Contact: 650-207-5192
Gina Haggarty

Gina Haggarty

Features & Amenities

Interior

  • total bedrooms5
  • Total bathrooms4.5
  • full bathrooms4
  • half bathroom1
  • Flooring Hardwood, Tile
  • Fireplace Family Room, Living Room, Primary Bedroom
  • APPLIANCES Cooktop Gas, Dishwasher, Microwave, Oven Electric, Refrigerator, Wine Refrigerator, Washer Dryer

Area & Lot

  • Status Leased
  • Date Leased December 23, 2025
  • Living Area6,444 Sq.Ft.
  • Total Area6,444 Sq.Ft.
  • Lot Area1.53 Acres
  • MLS® IDML82028421
  • TypeResidential
  • YEAR BUILT2008
  • NeighborhoodHillsborough
  • Elementary SchoolWestHillsborough
  • Middle SchoolCrockerMiddle
  • High SchoolBurlingameHigh
  • School DistrictSanMateoUnionHigh

Exterior

  • STORIES3
  • Garage Space3.0
  • parkingAttached Garage
  • HEAT TYPECentral Forced Air_Gas
  • AIR CONDITIONINGCentral Forced Air
  • Disability FeaturesElevator Lift

Financial

  • Lease Price$25,000/mo
View Virtual Tour
Modern multi-level home with illuminated windows, surrounded by tall trees at dusk.

Hillsborough

Fabulous homes on tree-lined streets evoke a timelessly elegant and private feel.

Hillsborough

Fabulous homes on tree-lined streets evoke a timelessly elegant and private feel.

Explore

Gina Haggarty Group

Get assistance in determining current property value, crafting a competitive offer, writing and negotiating a contract, and much more. Contact Gina + Jenny today.

Follow Us On Instagram