For Sale

40 Eugenia WAY

40 Eugenia WAY, Hillsborough, CA 94010

$5,998,000

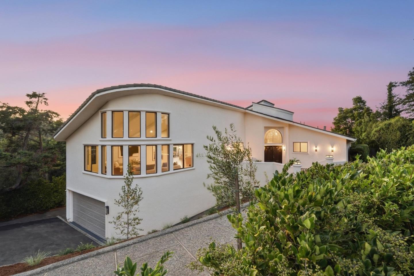
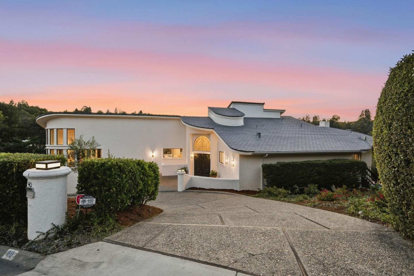
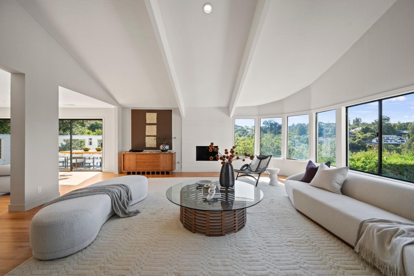
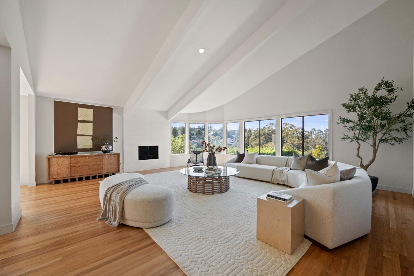
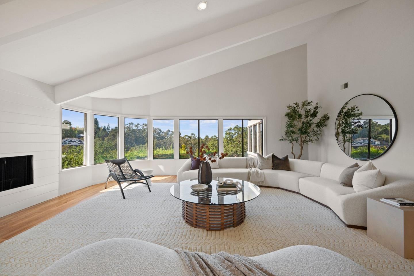
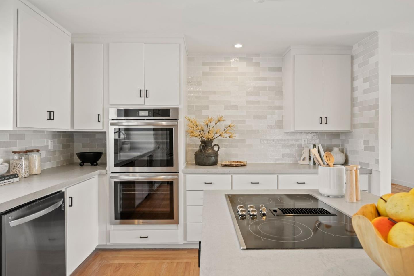
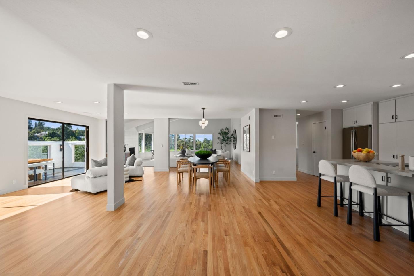
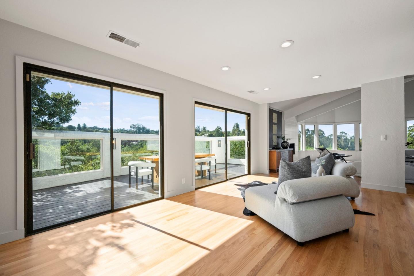
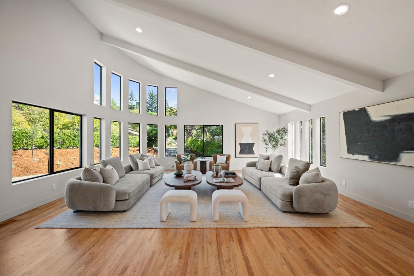
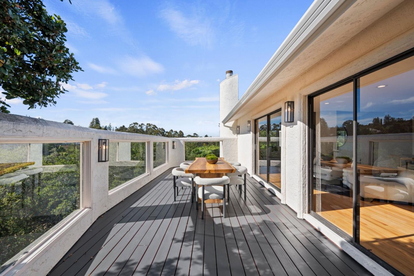
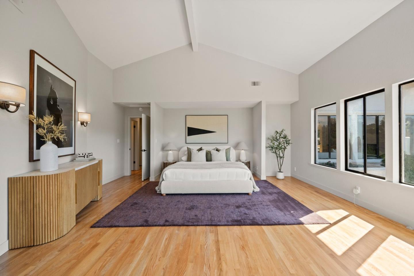
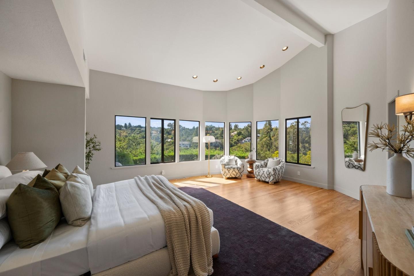
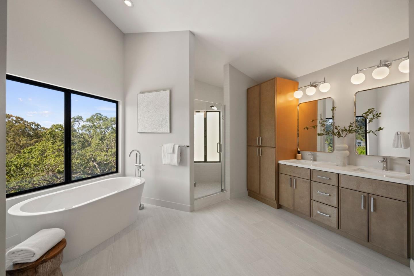
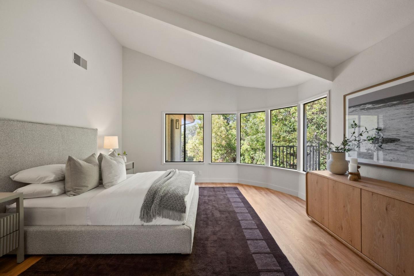
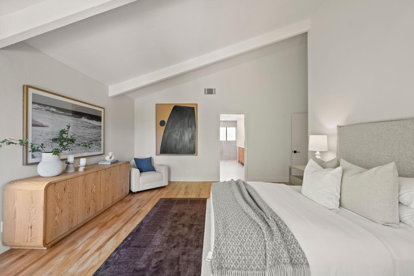
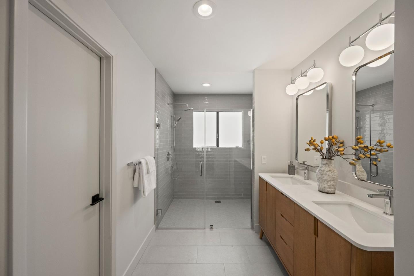
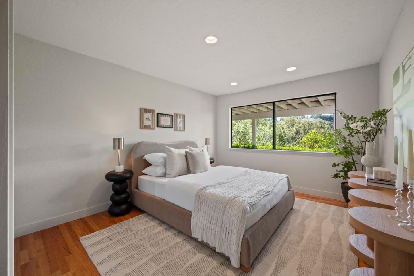
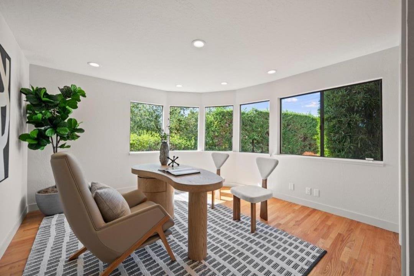
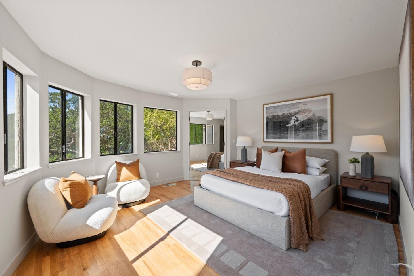
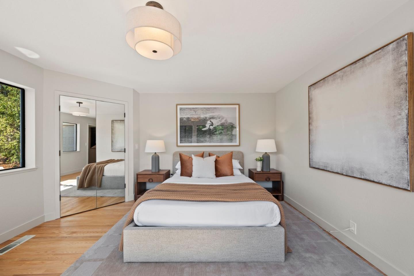
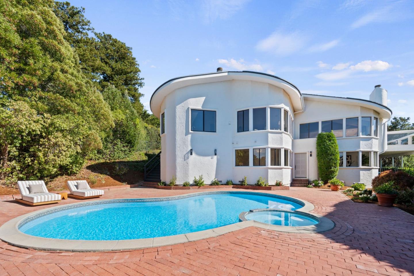
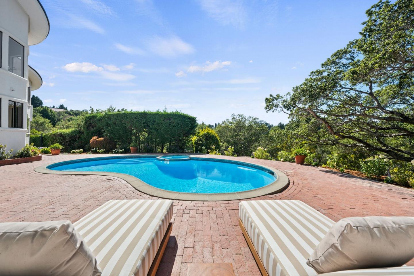
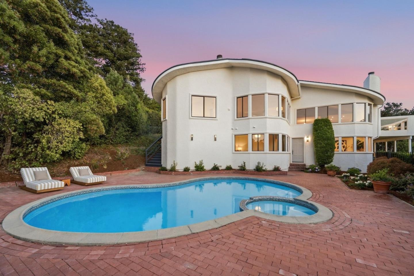
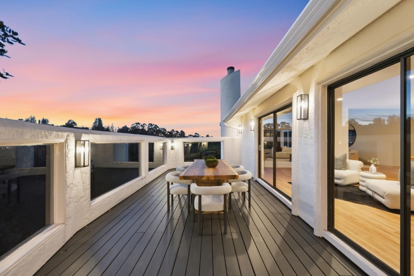
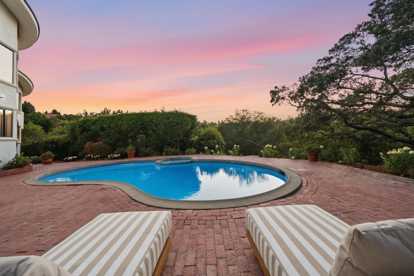
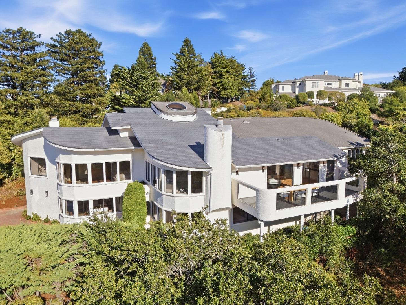
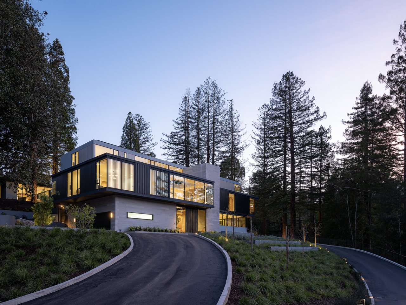
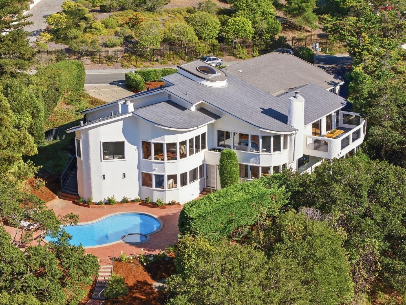
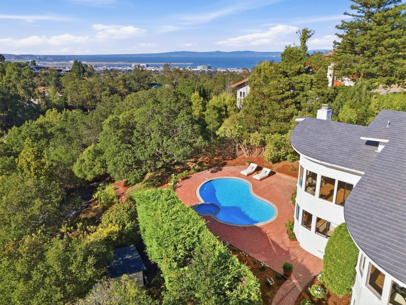
Commanding a 0.721-acre promontory in Hillsboroughs coveted Skyfarm neighborhood, this exceptional five-bedroom, five-bathroom residence is defined by scale, privacy, and an intimate connection to the landscape. Framed by breathtaking, unobstructed canyon views, the property delivers a private resort experience right at home, complete with a crystal-clear pool set against sweeping natural vistas.
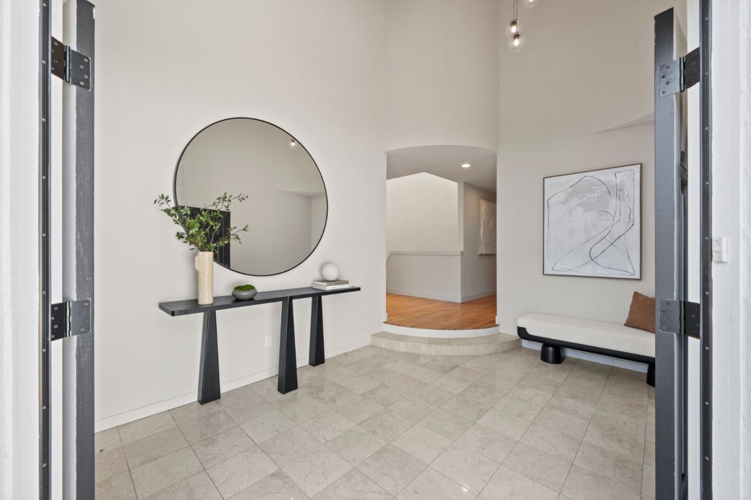
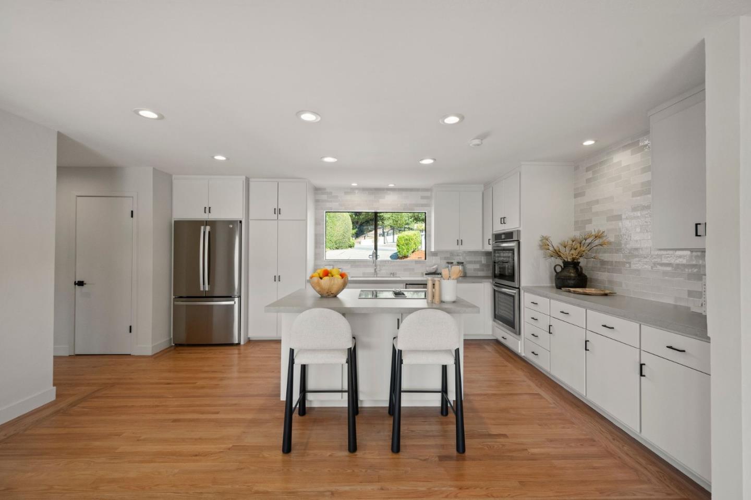
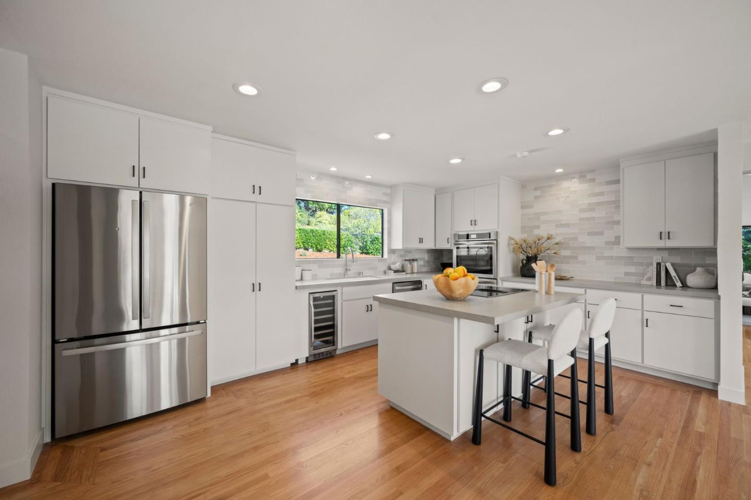
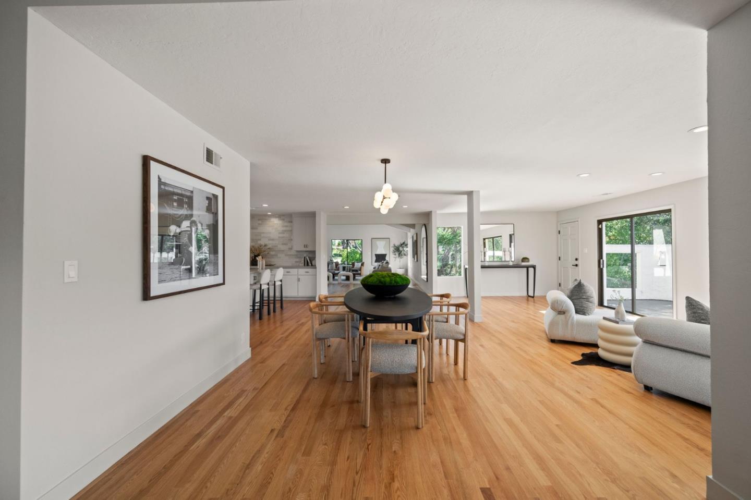
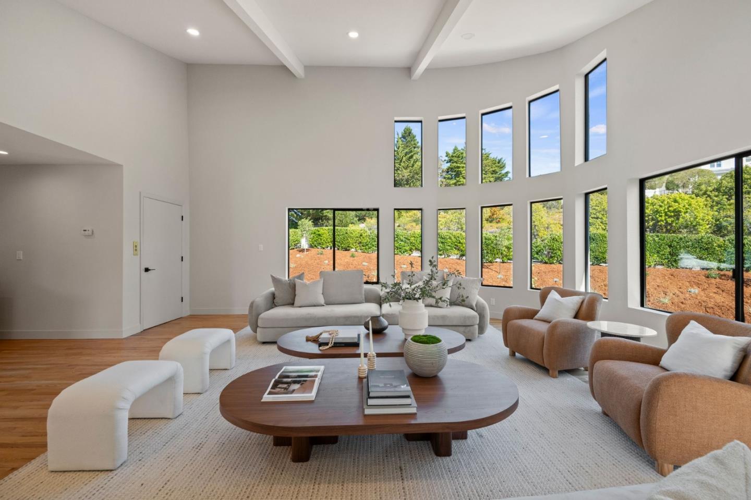
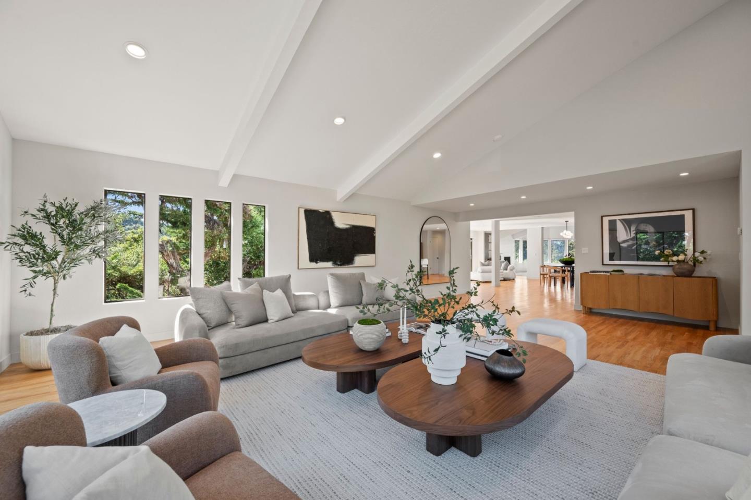
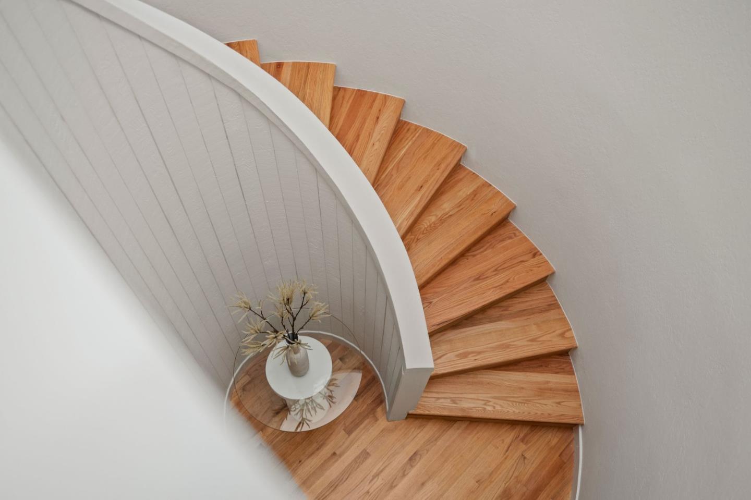
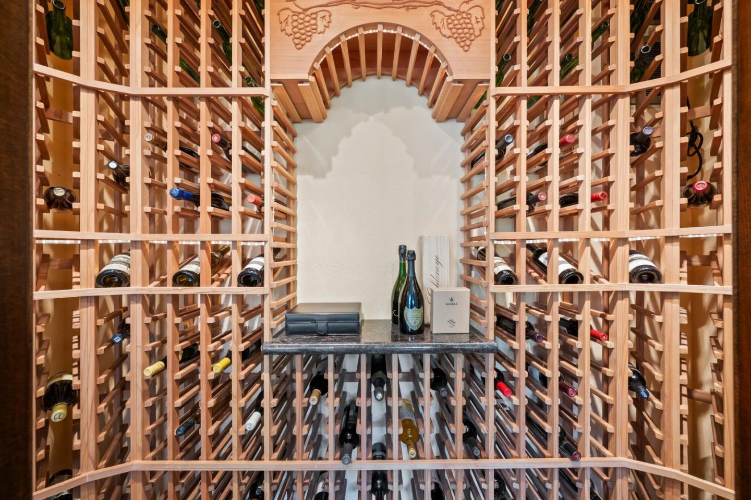
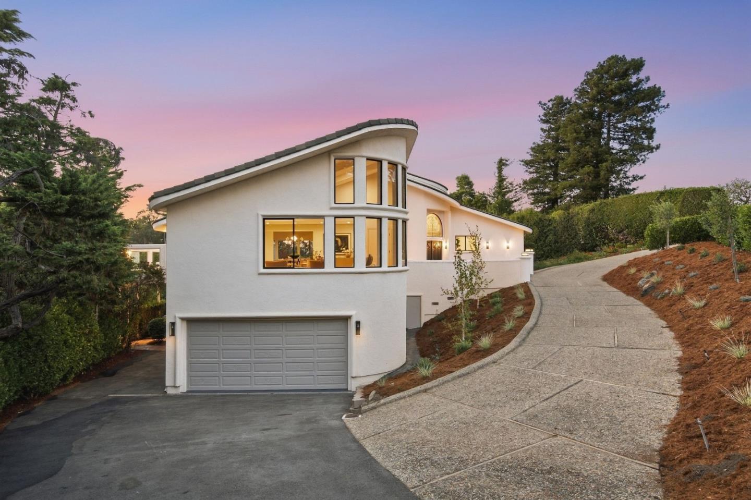
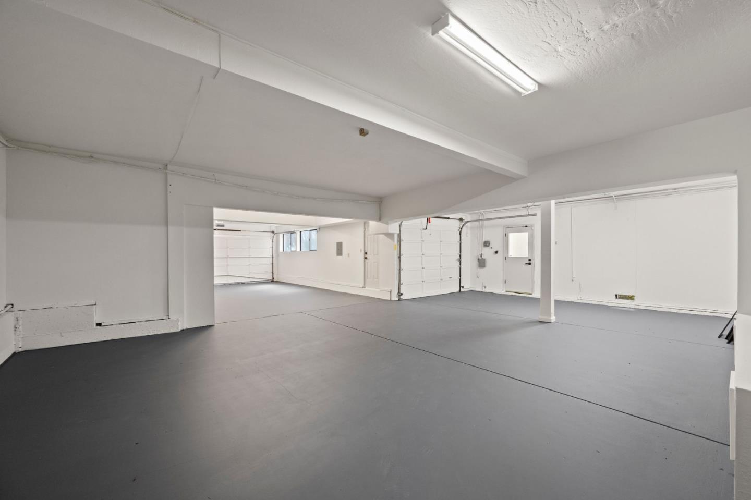
Designed for both grand entertaining and effortless daily living, the generous floor plan features a custom wine room and a convenient elevator, offering exceptional comfort, privacy, and seamless indoor-outdoor flow. Exceptional storage and vehicle accommodation abound with an oversized 4-car garage, ideal for car enthusiasts, extra storage, or potential workshop space.
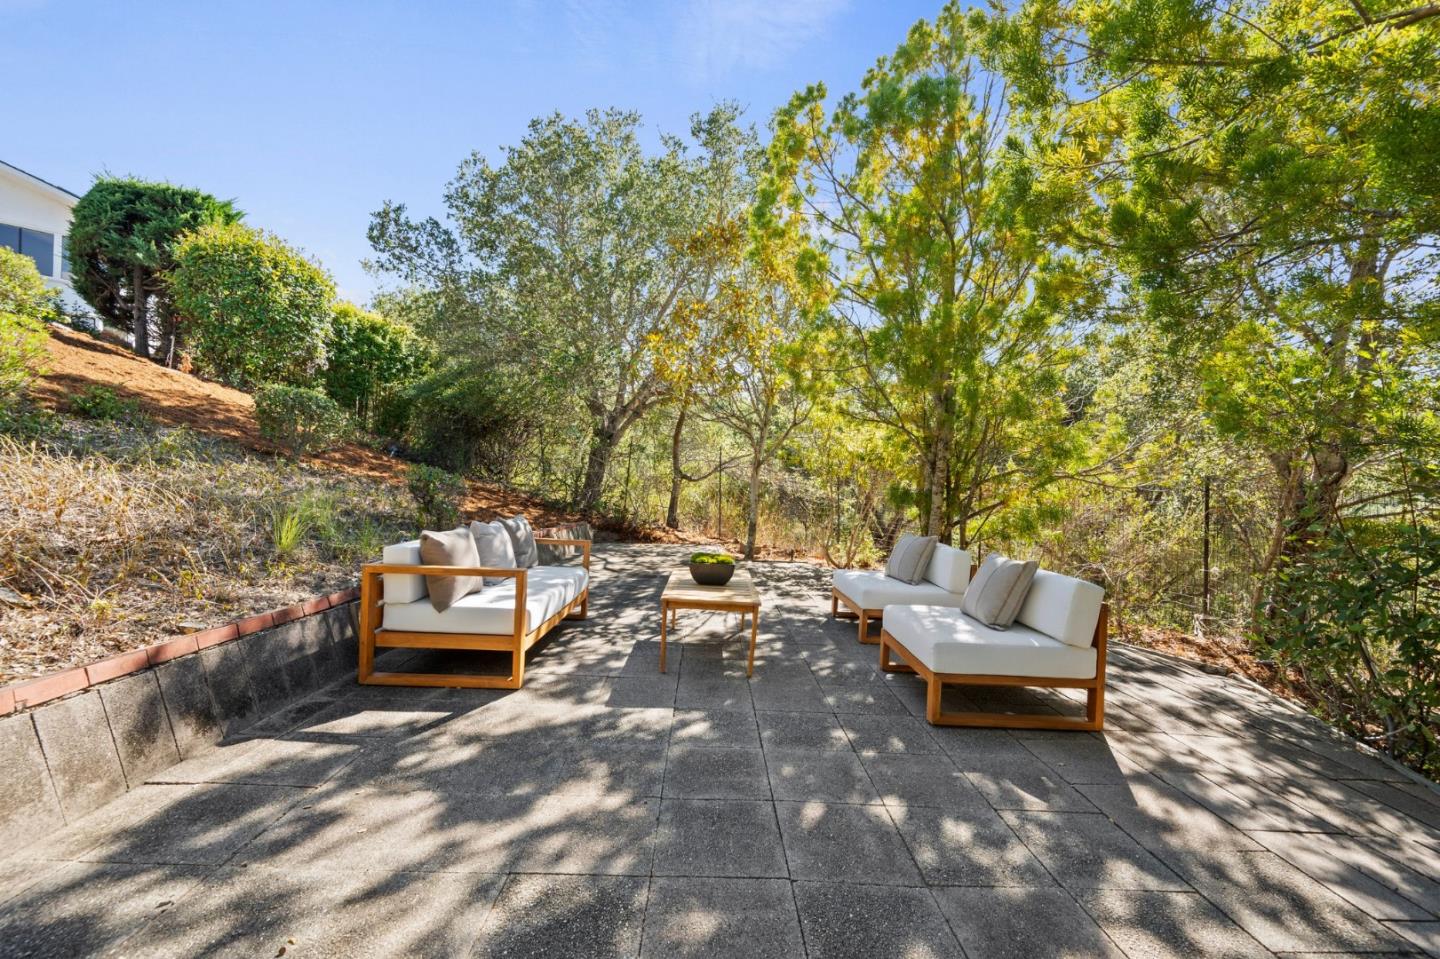
Situated on premier grounds in one of Northern Californias most coveted enclaves, this residence seamlessly unites architectural scale, ultimate privacy, and an idyllic natural setting. Offering access to Hillsboroughs top-rated public schools, the home stands as a refined expression of contemporary California luxury where architecture, landscape, and everyday life harmoniously converge high above the canyon.

9/20/2026 1:00PM - 4:00PM PDT

5
beds

5
baths

4,850 Sq.Ft. LIVING AREA

0.72 Acres lot
40 Eugenia WAY
40 Eugenia WAY
40 Eugenia WAY
40 Eugenia WAY
40 Eugenia WAY
40 Eugenia WAY
40 Eugenia WAY
40 Eugenia WAY
40 Eugenia WAY
40 Eugenia WAY
40 Eugenia WAY
40 Eugenia WAY
40 Eugenia WAY
40 Eugenia WAY
40 Eugenia WAY
40 Eugenia WAY
40 Eugenia WAY
40 Eugenia WAY
40 Eugenia WAY
40 Eugenia WAY
40 Eugenia WAY
40 Eugenia WAY
40 Eugenia WAY
40 Eugenia WAY
40 Eugenia WAY
40 Eugenia WAY
40 Eugenia WAY
40 Eugenia WAY
40 Eugenia WAY
40 Eugenia WAY
40 Eugenia WAY
40 Eugenia WAY
40 Eugenia WAY
40 Eugenia WAY
40 Eugenia WAY
40 Eugenia WAY
40 Eugenia WAY
40 Eugenia WAY
40 Eugenia WAY
40 Eugenia WAY
40 Eugenia WAY
40 Eugenia WAY
40 Eugenia WAY
40 Eugenia WAY
40 Eugenia WAY
40 Eugenia WAY
40 Eugenia WAY
40 Eugenia WAY
40 Eugenia WAY
40 Eugenia WAY
40 Eugenia WAY
40 Eugenia WAY
40 Eugenia WAY
40 Eugenia WAY
40 Eugenia WAY
40 Eugenia WAY
40 Eugenia WAY
40 Eugenia WAY
40 Eugenia WAY
40 Eugenia WAY
40 Eugenia WAY
40 Eugenia WAY
40 Eugenia WAY
40 Eugenia WAY
40 Eugenia WAY
40 Eugenia WAY
40 Eugenia WAY
40 Eugenia WAY
40 Eugenia WAY
40 Eugenia WAY
40 Eugenia WAY
40 Eugenia WAY
40 Eugenia WAY
40 Eugenia WAY
40 Eugenia WAY
40 Eugenia WAY
40 Eugenia WAY
40 Eugenia WAY
40 Eugenia WAY
40 Eugenia WAY
40 Eugenia WAY
40 Eugenia WAY
40 Eugenia WAY
40 Eugenia WAY
40 Eugenia WAY
40 Eugenia WAY
40 Eugenia WAY
40 Eugenia WAY
40 Eugenia WAY
40 Eugenia WAY
40 Eugenia WAY
40 Eugenia WAY
40 Eugenia WAY
40 Eugenia WAY
40 Eugenia WAY
40 Eugenia WAY
40 Eugenia WAY
40 Eugenia WAY
40 Eugenia WAY
40 Eugenia WAY
40 Eugenia WAY
40 Eugenia WAY
40 Eugenia WAY
40 Eugenia WAY
40 Eugenia WAY
40 Eugenia WAY
40 Eugenia WAY
40 Eugenia WAY
40 Eugenia WAY
40 Eugenia WAY
40 Eugenia WAY
40 Eugenia WAY
40 Eugenia WAY
40 Eugenia WAY
40 Eugenia WAY
40 Eugenia WAY
40 Eugenia WAY
40 Eugenia WAY
40 Eugenia WAY
40 Eugenia WAY
See all photos
Listed by Compass, Gina Haggarty, Listing Contact: 650-207-5192
image

Schedule a Showing

We would love to show you our beautiful property. Please select your preferred date and time below. An agent will be in touch shortly to confirm your appointment.

Schedule a Showing

We would love to show you our beautiful property. Please select your preferred date and time below. An agent will be in touch shortly to confirm your appointment.
Thank you for your interest in 40 Eugenia WAY, Hillsborough, CA 94010. We are reviewing your request and will be in touch shortly!
Gina Haggarty

Gina Haggarty

Features & Amenities

Interior

  • total bedrooms5
  • Total bathrooms5
  • full bathrooms5
  • Laundry room In Utility Room
  • Flooring Hardwood, Tile
  • Fireplace Gas Starter, Living Room
  • APPLIANCES Cooktop Electric, Refrigerator, Washer Dryer
  • other interior Features High Ceiling, One Or More Skylights, Vaulted Ceiling, Walkin Closet

Area & Lot
  • Status For Sale
  • OPEN HOUSE

    9/20/2026 1:00PM - 4:00PM PDT

  • Living Area4,850 Sq.Ft.
  • Total Area4,850 Sq.Ft.
  • Lot Area0.72 Acres
  • MLS® IDML82061953
  • TypeResidential
  • YEAR BUILT1979
  • NeighborhoodHillsborough
  • Elementary SchoolWestHillsborough
  • Middle SchoolCrockerMiddle
  • High SchoolBurlingameHigh
  • School DistrictSanMateoUnionHigh

Exterior

  • STORIES2
  • Garage Space4.0
  • water SourcePublic
  • utilitiesPublic Utilities, Water Public
  • PoolIn Ground
  • roofOther
  • parkingAttached Garage
  • HEAT TYPEForced Air
  • AIR CONDITIONINGCentral Forced Air
  • sewerPublic Sewer
  • SubstructureConcrete Perimeterand Slab

Financial

  • Sales Price$5,998,000
  • Zoning R10000

Hillsborough

Fabulous homes on tree-lined streets evoke a timelessly elegant and private feel.

Mortgage Calculator

Estimate your monthly mortgage payment, including the principal and interest, property taxes, and HOA. Adjust the values to generate a more accurate rate.
All estimates are provided for informational purposes only. Actual amounts may vary.
$0,000 Your Payment 20 15 65
$0,000 Your Payment

Hillsborough

Fabulous homes on tree-lined streets evoke a timelessly elegant and private feel.

Explore

Gina Haggarty Group

Get assistance in determining current property value, crafting a competitive offer, writing and negotiating a contract, and much more. Contact Gina + Jenny today.

Follow Us On Instagram