For Sale

323 San Jose AVE

323 San Jose AVE, San Francisco, CA 94110

$1,400,000

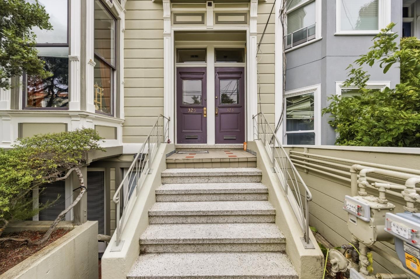
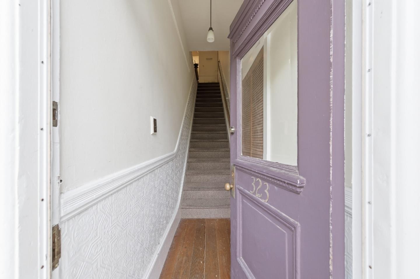
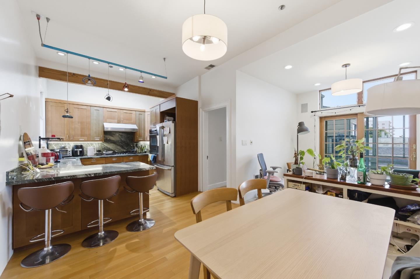
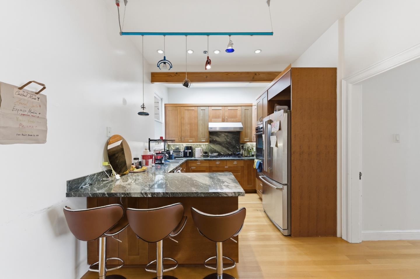
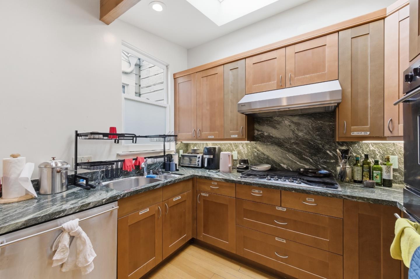
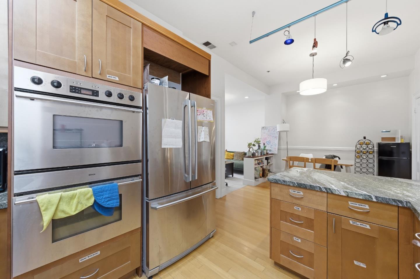
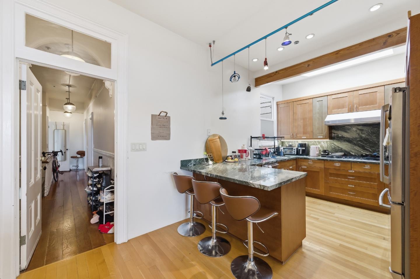
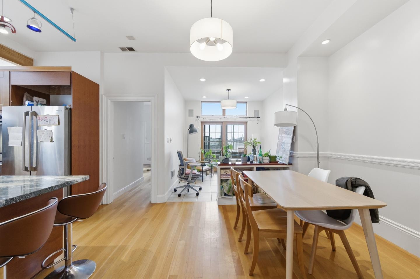
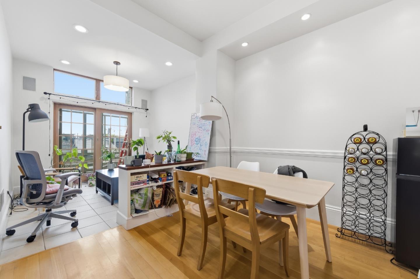
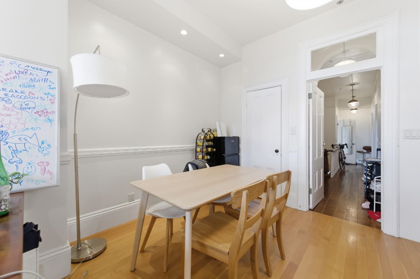
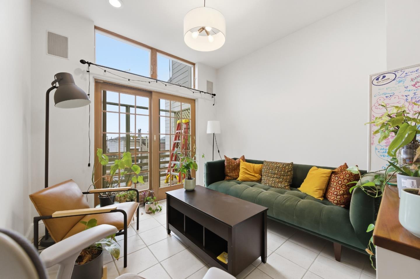
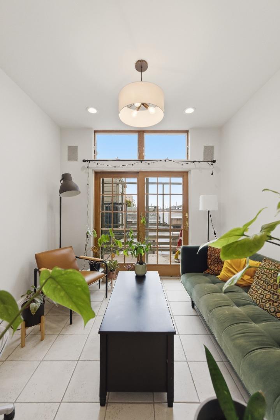
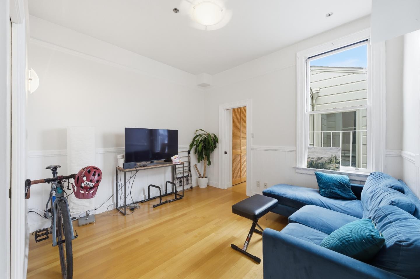
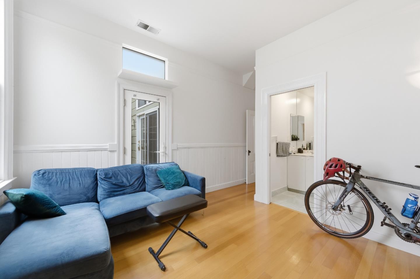
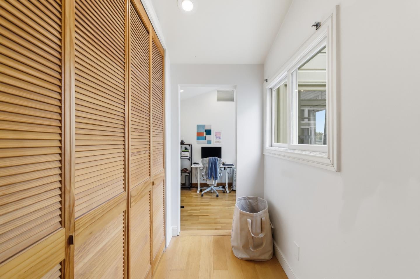
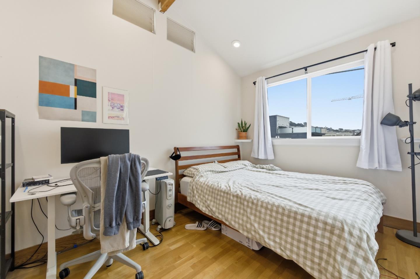
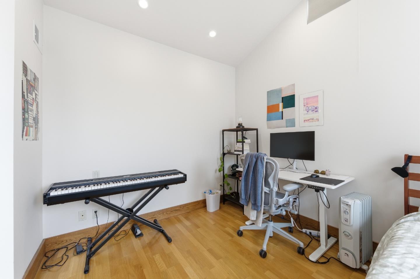
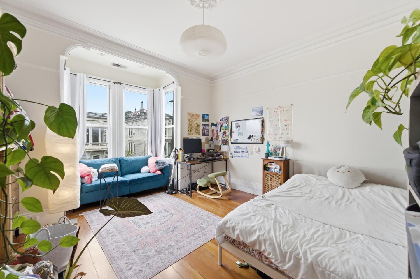
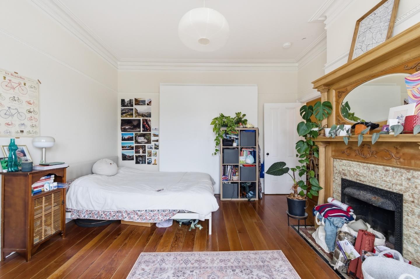
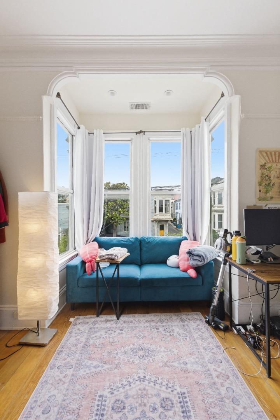
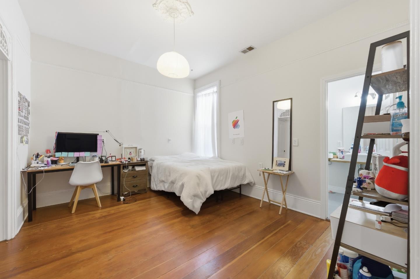
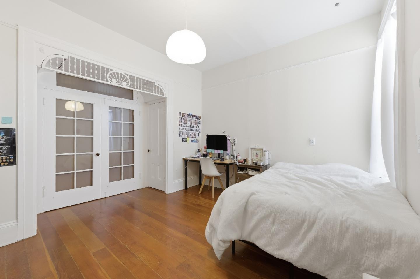
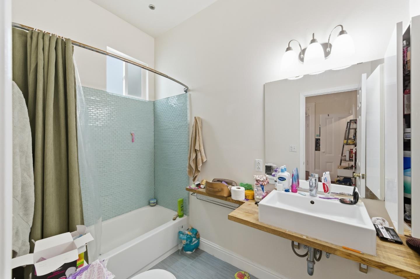
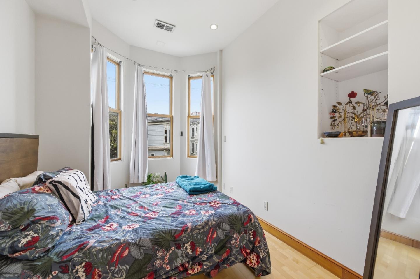
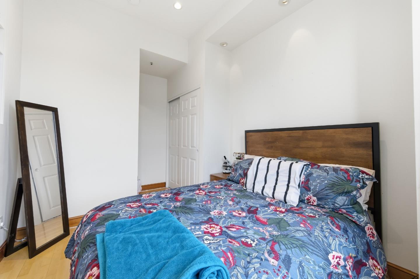
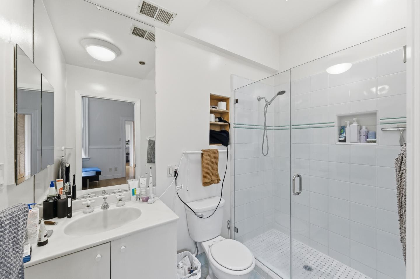
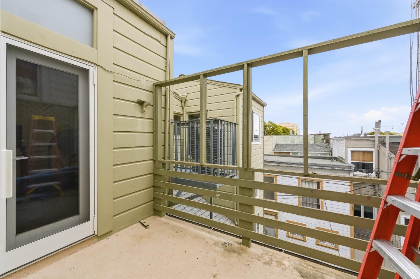
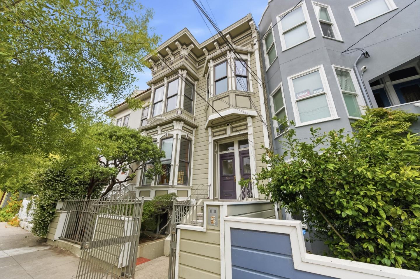
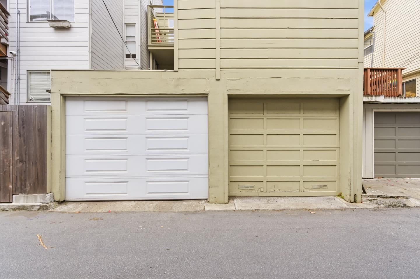
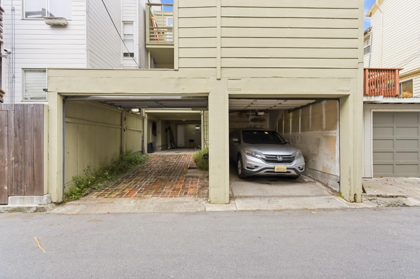
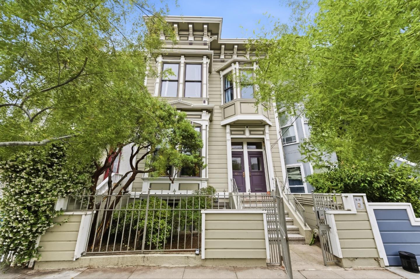
A rare opportunity to own a 1,496 Sq. Ft., four-bedroom, two-bathroom Victorian residence in San Franciscos vibrant Inner Mission. Classic character with a flexible layout featuring a chefs kitchen, dining room, family room, den, private balcony, and one assigned garage space.

Designed for modern living and entertaining, the floor plan offers room for a home office, guests, hobbies, or media space. The chefs kitchen anchors the home, while the dining and family rooms create inviting spaces to gather and entertain.

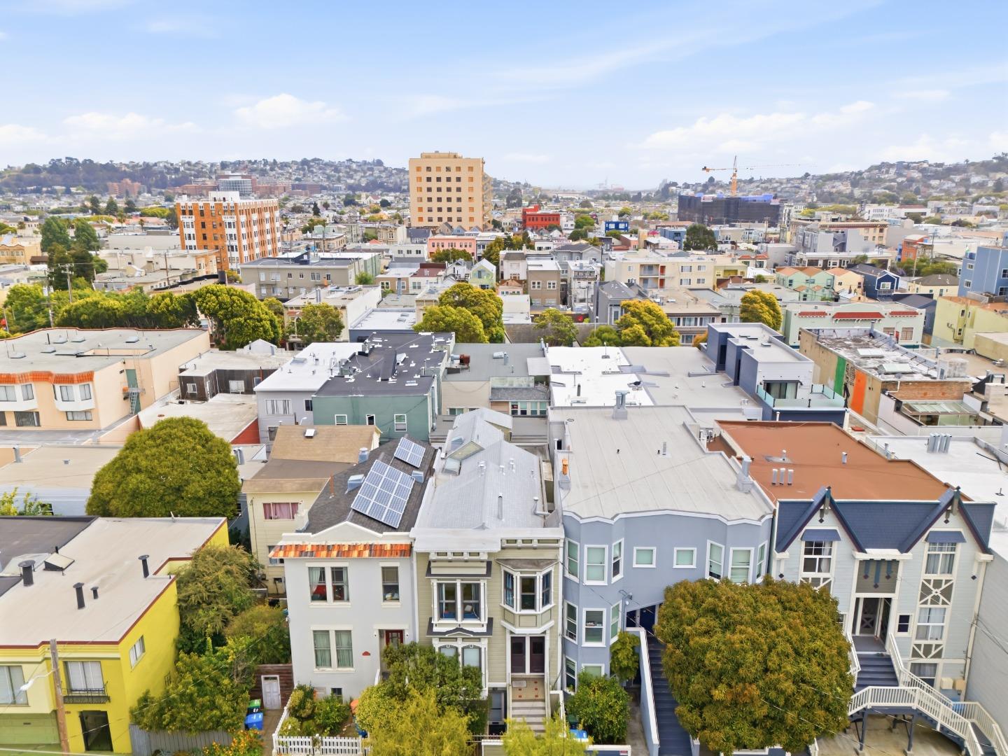
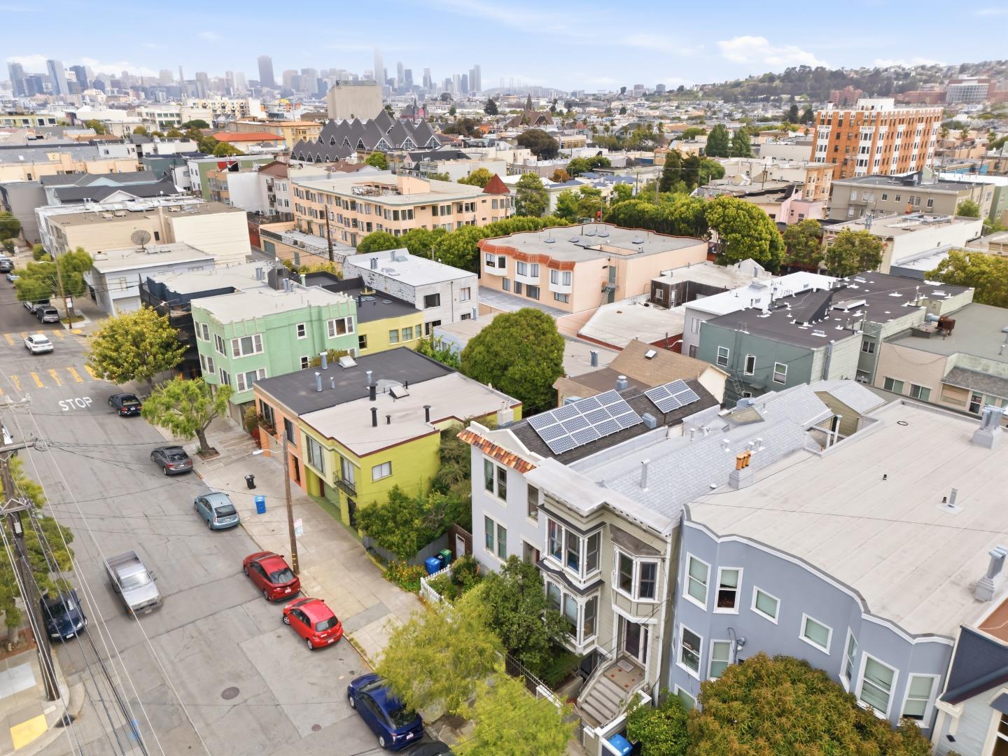
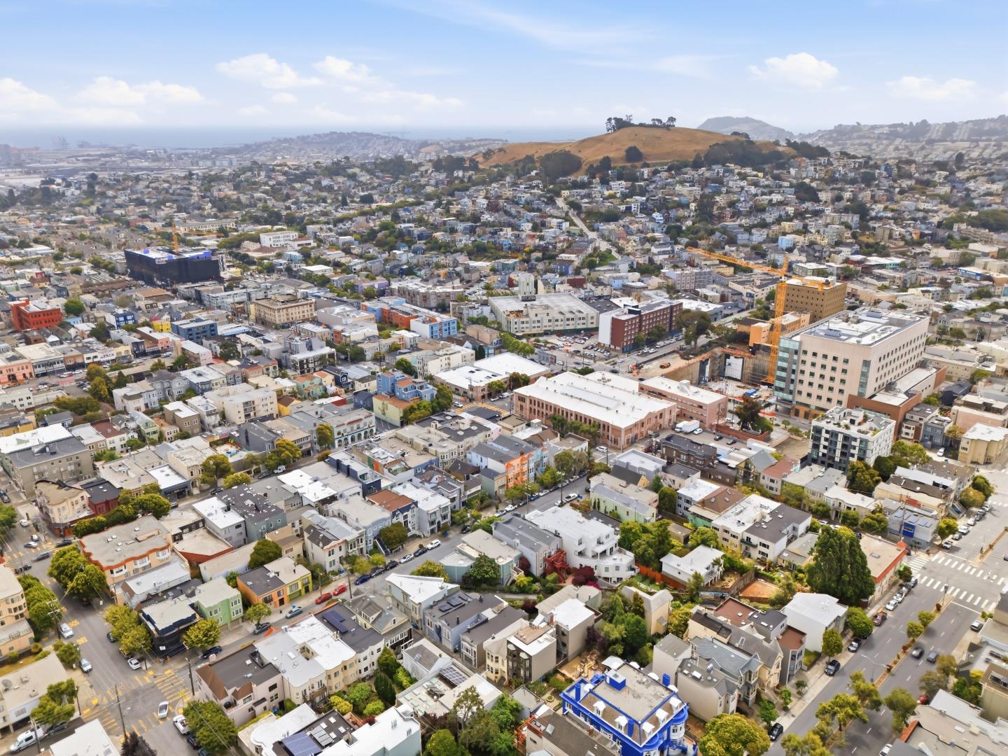
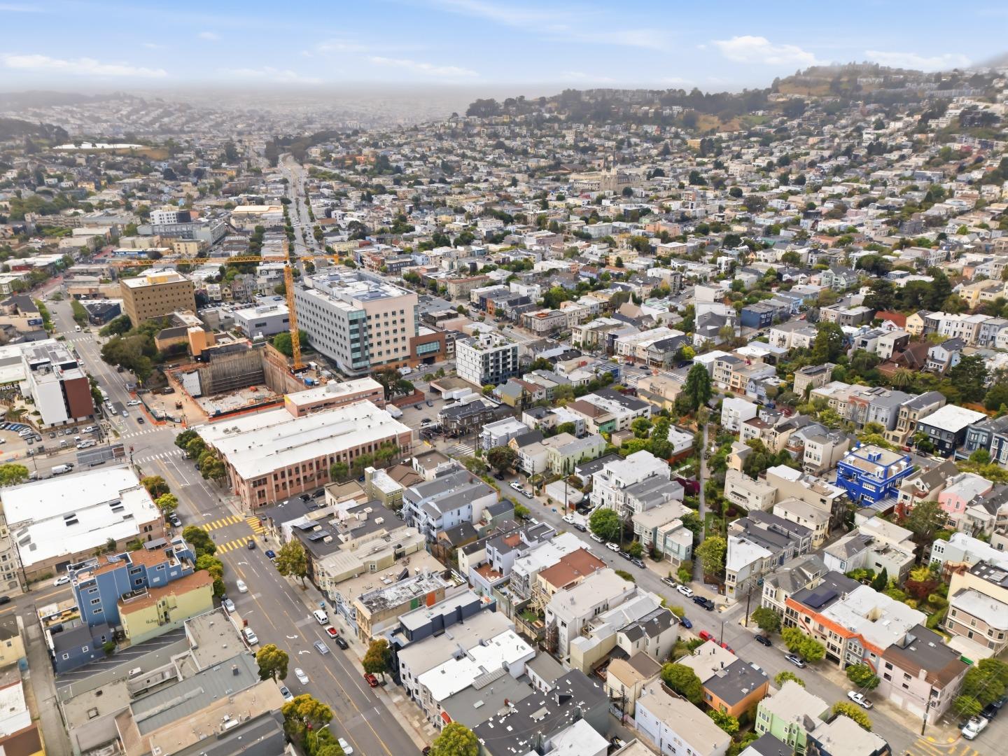
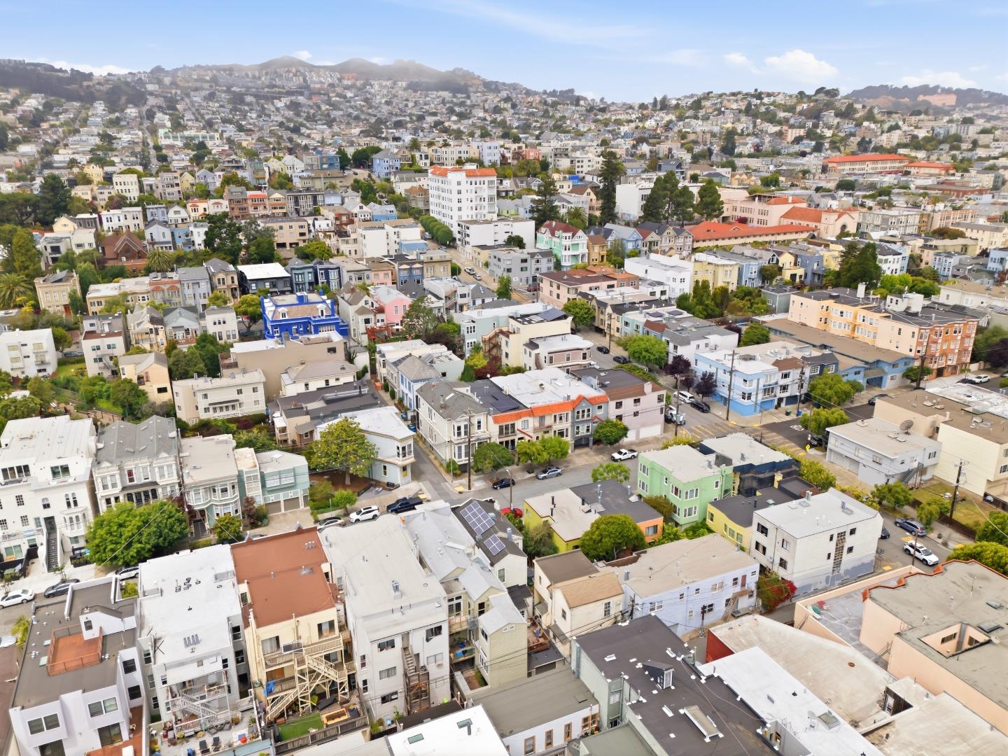
Just steps from the Inner Missions celebrated dining, cafes, shopping, parks, transit, and major routes, putting you in the center of it all, offering space, character, and convenience to live, work, and enjoy San Francisco.

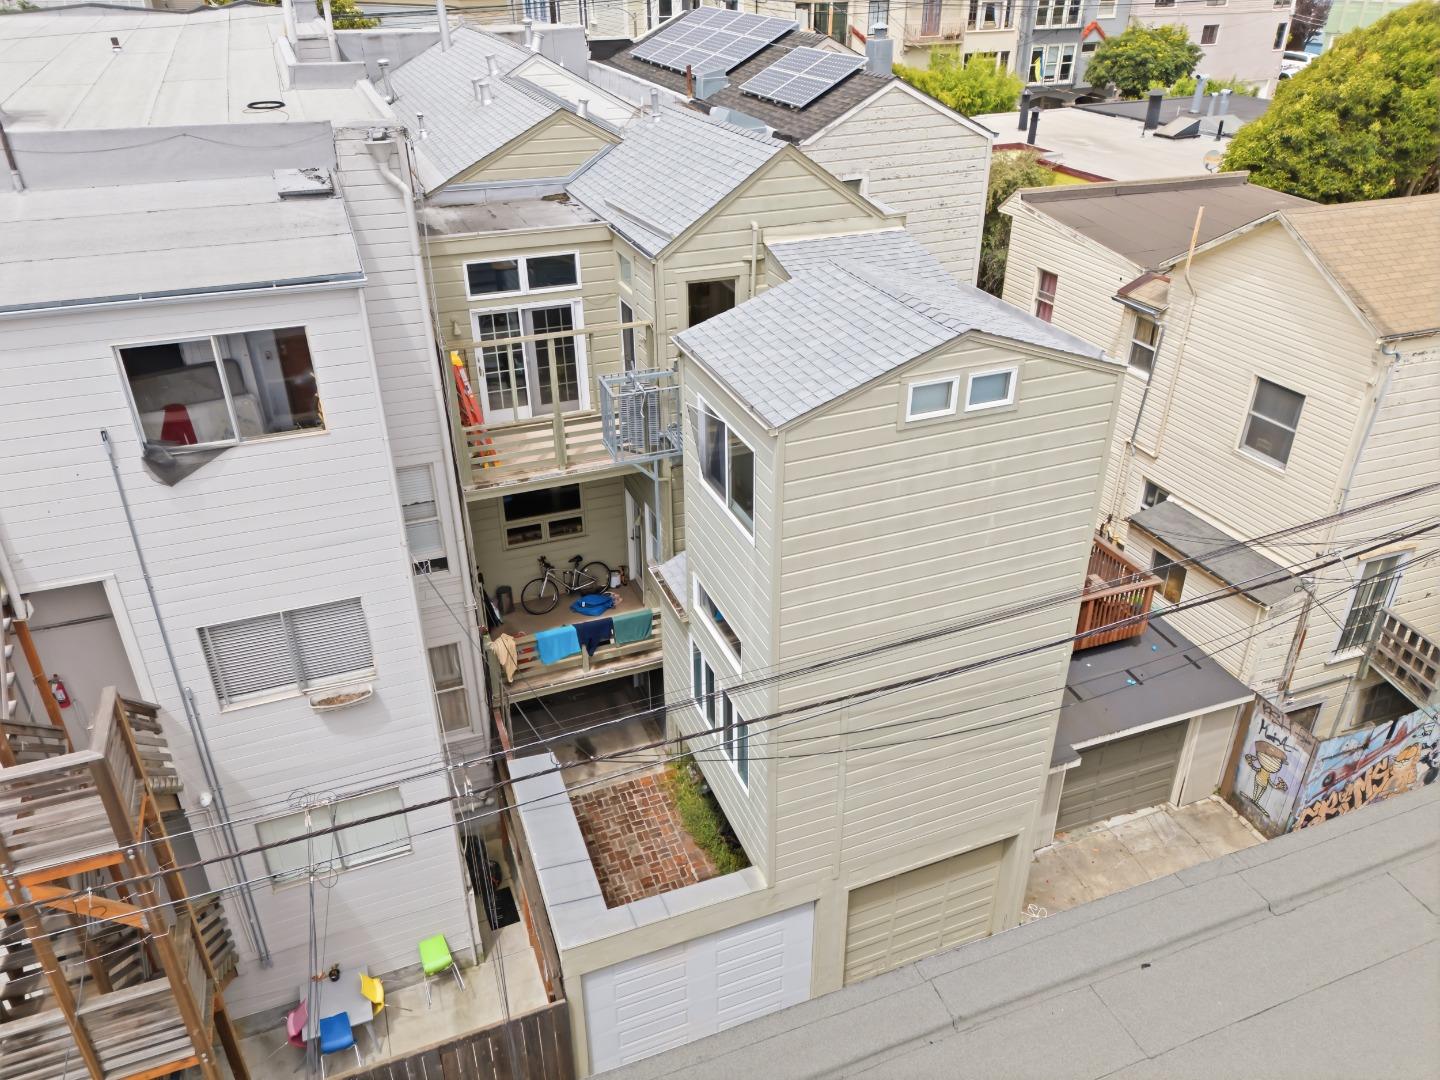
This property is a triplex but the Seller will consider selling the property as separate units to Buyers willing to form a TIC agreement with each other. The sale of each unit must be subject to a Seller contingency for the simultaneous sale of other TIC interests. The buyers of individual units shall be responsible for the cost, creation, review and acceptance of a TIC agreement. If selling as Individual TIC units, pricing as follows: 323 San Jose Ave: $1,400,000; 325 San Jose Ave: $1,250,000; 327 San Jose Ave: $800,000.

4
beds

2
baths

1,496 Sq.Ft. LIVING AREA

2,125 Sq.Ft. lot
323 San Jose AVE
323 San Jose AVE
323 San Jose AVE
323 San Jose AVE
323 San Jose AVE
323 San Jose AVE
323 San Jose AVE
323 San Jose AVE
323 San Jose AVE
323 San Jose AVE
323 San Jose AVE
323 San Jose AVE
323 San Jose AVE
323 San Jose AVE
323 San Jose AVE
323 San Jose AVE
323 San Jose AVE
323 San Jose AVE
323 San Jose AVE
323 San Jose AVE
323 San Jose AVE
323 San Jose AVE
323 San Jose AVE
323 San Jose AVE
323 San Jose AVE
323 San Jose AVE
323 San Jose AVE
323 San Jose AVE
323 San Jose AVE
323 San Jose AVE
323 San Jose AVE
323 San Jose AVE
323 San Jose AVE
323 San Jose AVE
323 San Jose AVE
323 San Jose AVE
323 San Jose AVE
323 San Jose AVE
323 San Jose AVE
323 San Jose AVE
323 San Jose AVE
323 San Jose AVE
323 San Jose AVE
323 San Jose AVE
323 San Jose AVE
323 San Jose AVE
323 San Jose AVE
323 San Jose AVE
323 San Jose AVE
323 San Jose AVE
323 San Jose AVE
323 San Jose AVE
323 San Jose AVE
323 San Jose AVE
323 San Jose AVE
323 San Jose AVE
323 San Jose AVE
323 San Jose AVE
323 San Jose AVE
323 San Jose AVE
323 San Jose AVE
323 San Jose AVE
323 San Jose AVE
323 San Jose AVE
323 San Jose AVE
323 San Jose AVE
323 San Jose AVE
323 San Jose AVE
323 San Jose AVE
323 San Jose AVE
323 San Jose AVE
323 San Jose AVE
323 San Jose AVE
323 San Jose AVE
323 San Jose AVE
323 San Jose AVE
323 San Jose AVE
323 San Jose AVE
323 San Jose AVE
323 San Jose AVE
323 San Jose AVE
323 San Jose AVE
323 San Jose AVE
323 San Jose AVE
323 San Jose AVE
323 San Jose AVE
323 San Jose AVE
323 San Jose AVE
323 San Jose AVE
323 San Jose AVE
323 San Jose AVE
323 San Jose AVE
323 San Jose AVE
323 San Jose AVE
323 San Jose AVE
323 San Jose AVE
323 San Jose AVE
323 San Jose AVE
323 San Jose AVE
323 San Jose AVE
323 San Jose AVE
323 San Jose AVE
323 San Jose AVE
323 San Jose AVE
323 San Jose AVE
323 San Jose AVE
323 San Jose AVE
323 San Jose AVE
323 San Jose AVE
323 San Jose AVE
323 San Jose AVE
323 San Jose AVE
323 San Jose AVE
323 San Jose AVE
323 San Jose AVE
323 San Jose AVE
323 San Jose AVE
323 San Jose AVE
323 San Jose AVE
323 San Jose AVE
323 San Jose AVE
323 San Jose AVE
323 San Jose AVE
See all photos
Listed by Compass, Jenny MacLeod, Gina Haggarty Listing Contact: 650-678-4151
image

Schedule a Showing

We would love to show you our beautiful property. Please select your preferred date and time below. An agent will be in touch shortly to confirm your appointment.

Schedule a Showing

We would love to show you our beautiful property. Please select your preferred date and time below. An agent will be in touch shortly to confirm your appointment.
Thank you for your interest in 323 San Jose AVE, San Francisco, CA 94110. We are reviewing your request and will be in touch shortly!
Jenny MacLeod

Jenny MacLeod

Gina Haggarty

Gina Haggarty

Features & Amenities

Interior

  • total bedrooms4
  • Total bathrooms2
  • full bathrooms2
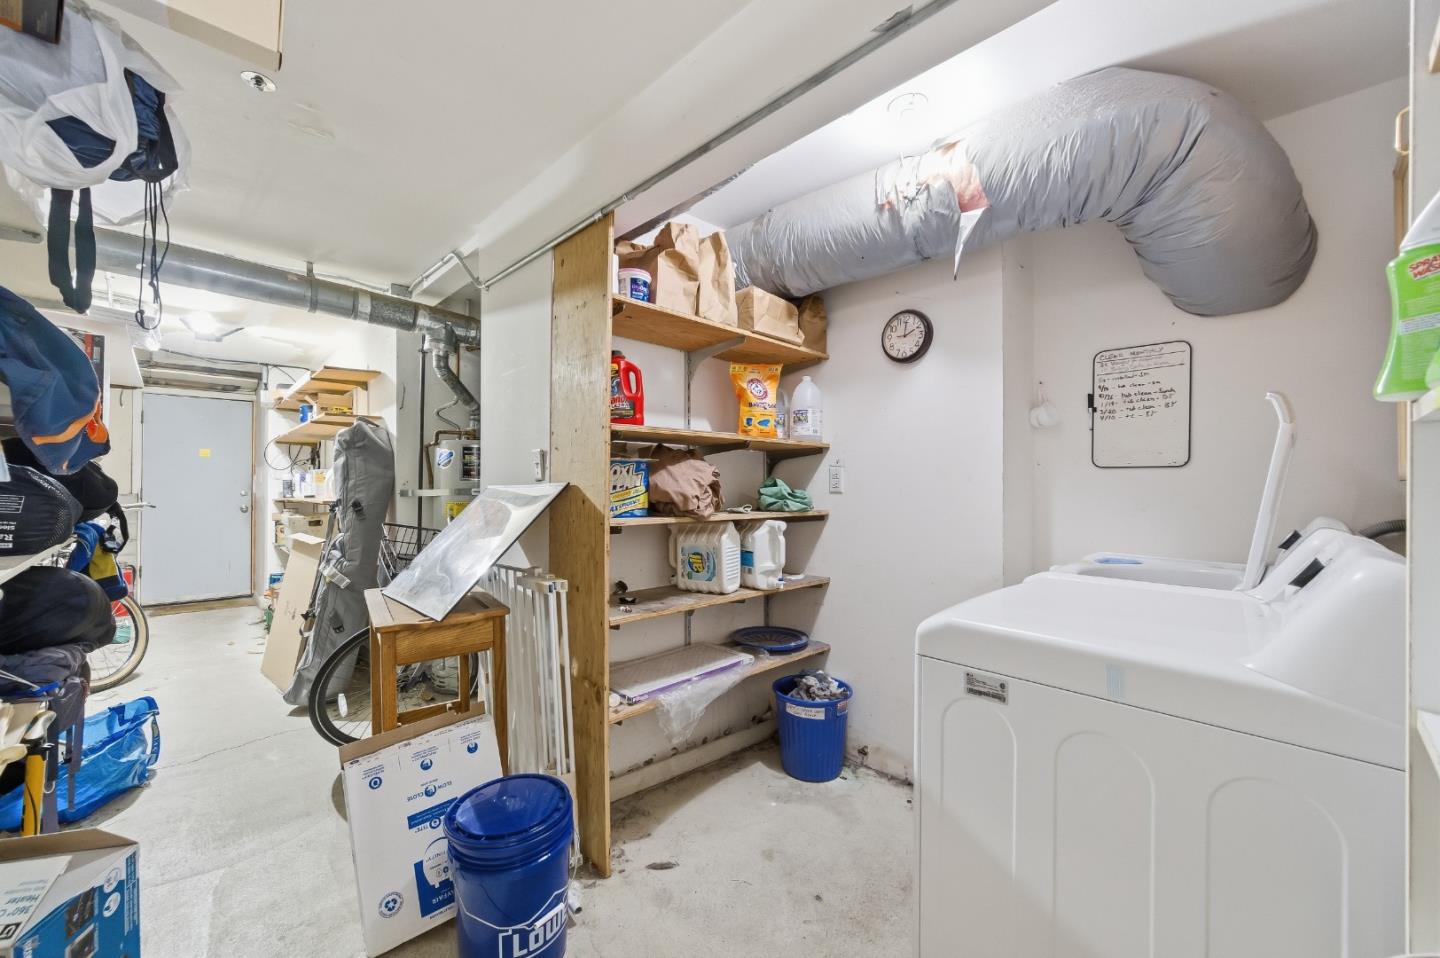
  • Laundry room Community Facility, In Utility Room
  • Flooring Hardwood, Laminate, Tile
  • Fireplace Other Location
  • APPLIANCES Dishwasher, Hood Over Range, Oven Double, Oven Gas, Oven Range Built In Gas, Refrigerator, Washer Dryer
  • other interior Features One Or More Skylights, Security Gate

Area & Lot
  • Status For Sale
  • Living Area1,496 Sq.Ft.
  • Total Area1,496 Sq.Ft.
  • Lot Area2,125 Sq.Ft.
  • MLS® IDML82062540
  • TypeCondo
  • YEAR BUILT1900
  • NeighborhoodSan Francisco
  • Architecture StylesVictorian
  • School DistrictSanFranciscoUnified

Exterior

  • STORIES1
  • Garage Space1.0
  • water SourcePublic
  • utilitiesPublic Utilities, Water Public
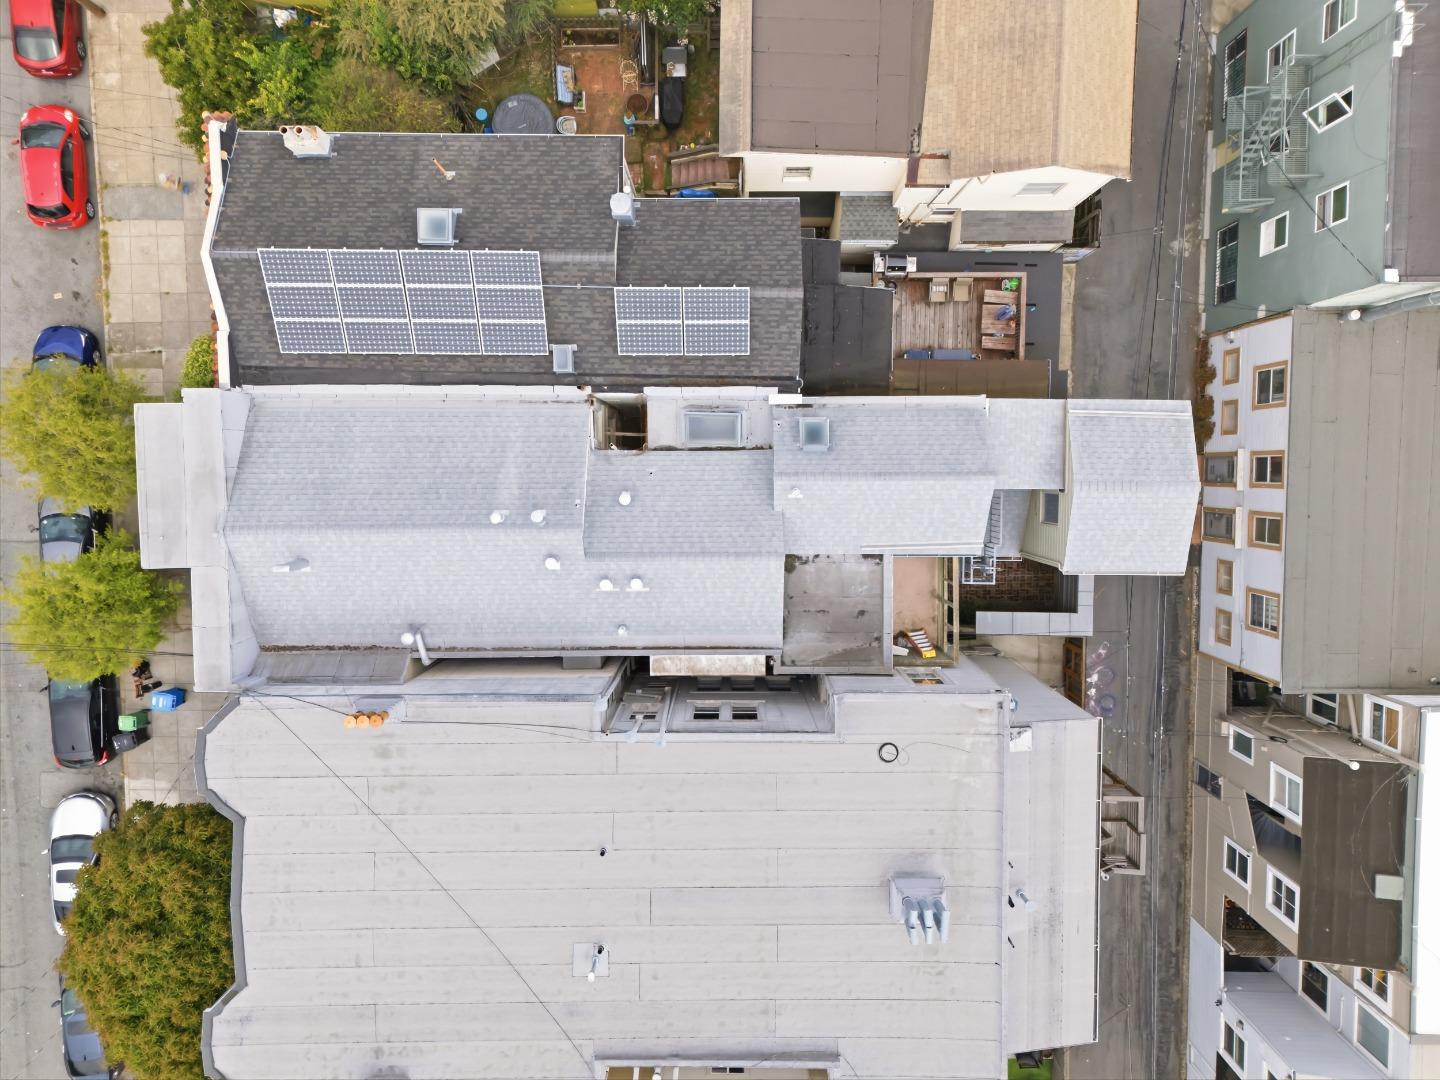
  • roofShingle, Bitumen
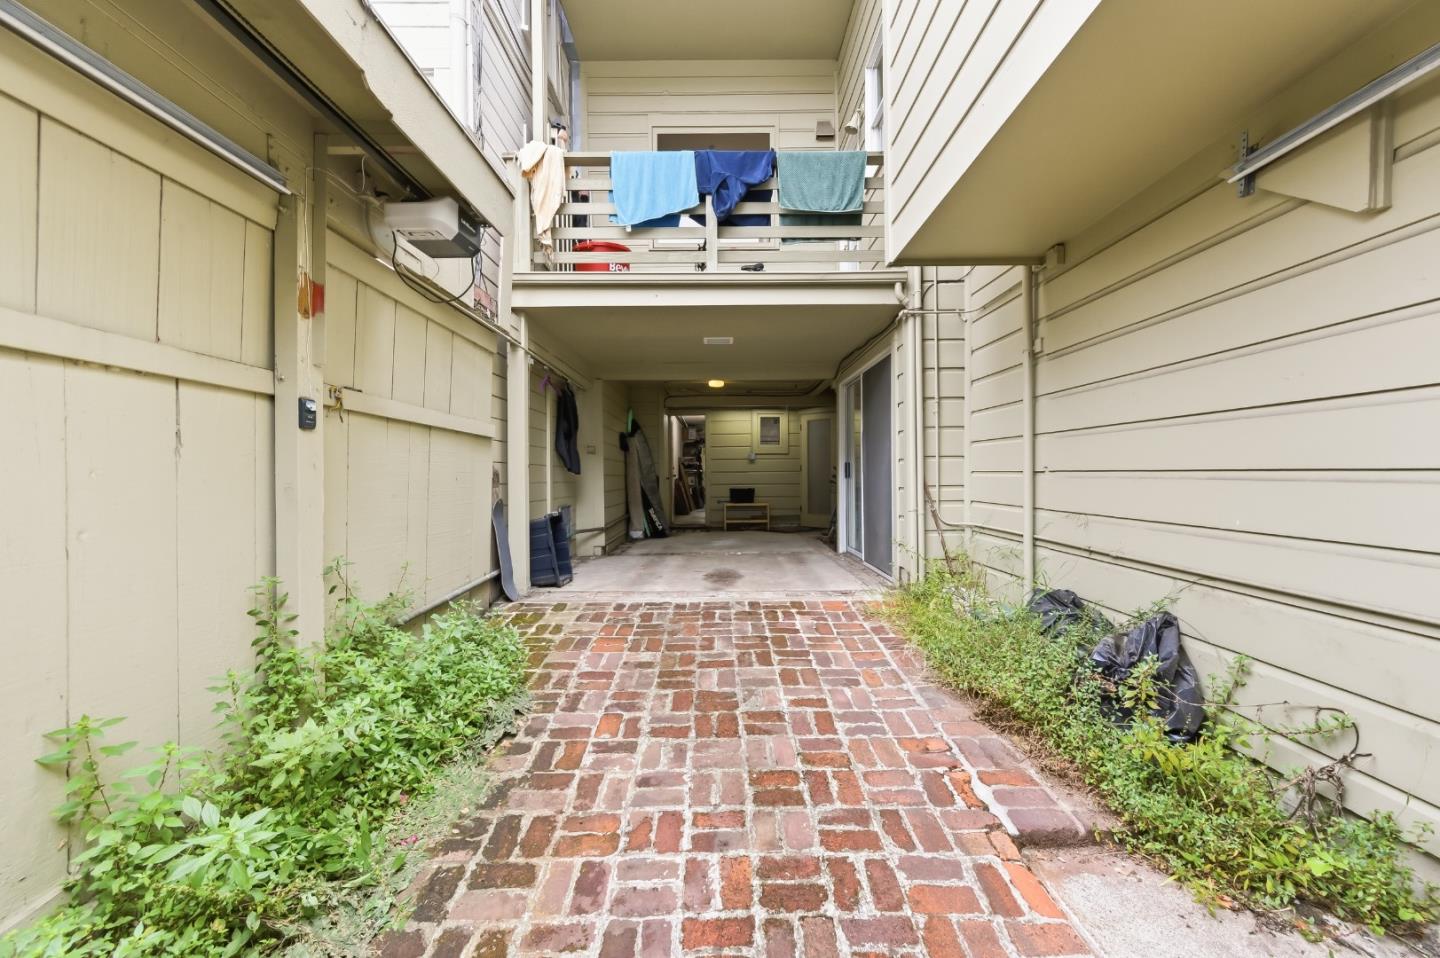
  • parkingAssigned Spaces, Detached, Gate Door Opener
  • HEAT TYPECentral Forced Air_Gas
  • AIR CONDITIONINGNone
  • sewerPublic Sewer
  • SubstructureConcrete Perimeterand Slab
  • Disability FeaturesParking

Financial

  • Sales Price$1,400,000
  • Zoning RH3
View Virtual Tour

San Francisco

Coming Soon!

Mortgage Calculator

Estimate your monthly mortgage payment, including the principal and interest, property taxes, and HOA. Adjust the values to generate a more accurate rate.
All estimates are provided for informational purposes only. Actual amounts may vary.
$0,000 Your Payment 20 15 65
$0,000 Your Payment

San Francisco

Coming Soon!

Explore

Gina Haggarty Group

Get assistance in determining current property value, crafting a competitive offer, writing and negotiating a contract, and much more. Contact Gina + Jenny today.

Follow Us On Instagram