For Sale

23100 Tuolumne DR

23100 Tuolumne DR, Twain Harte, CA 95383

$488,000

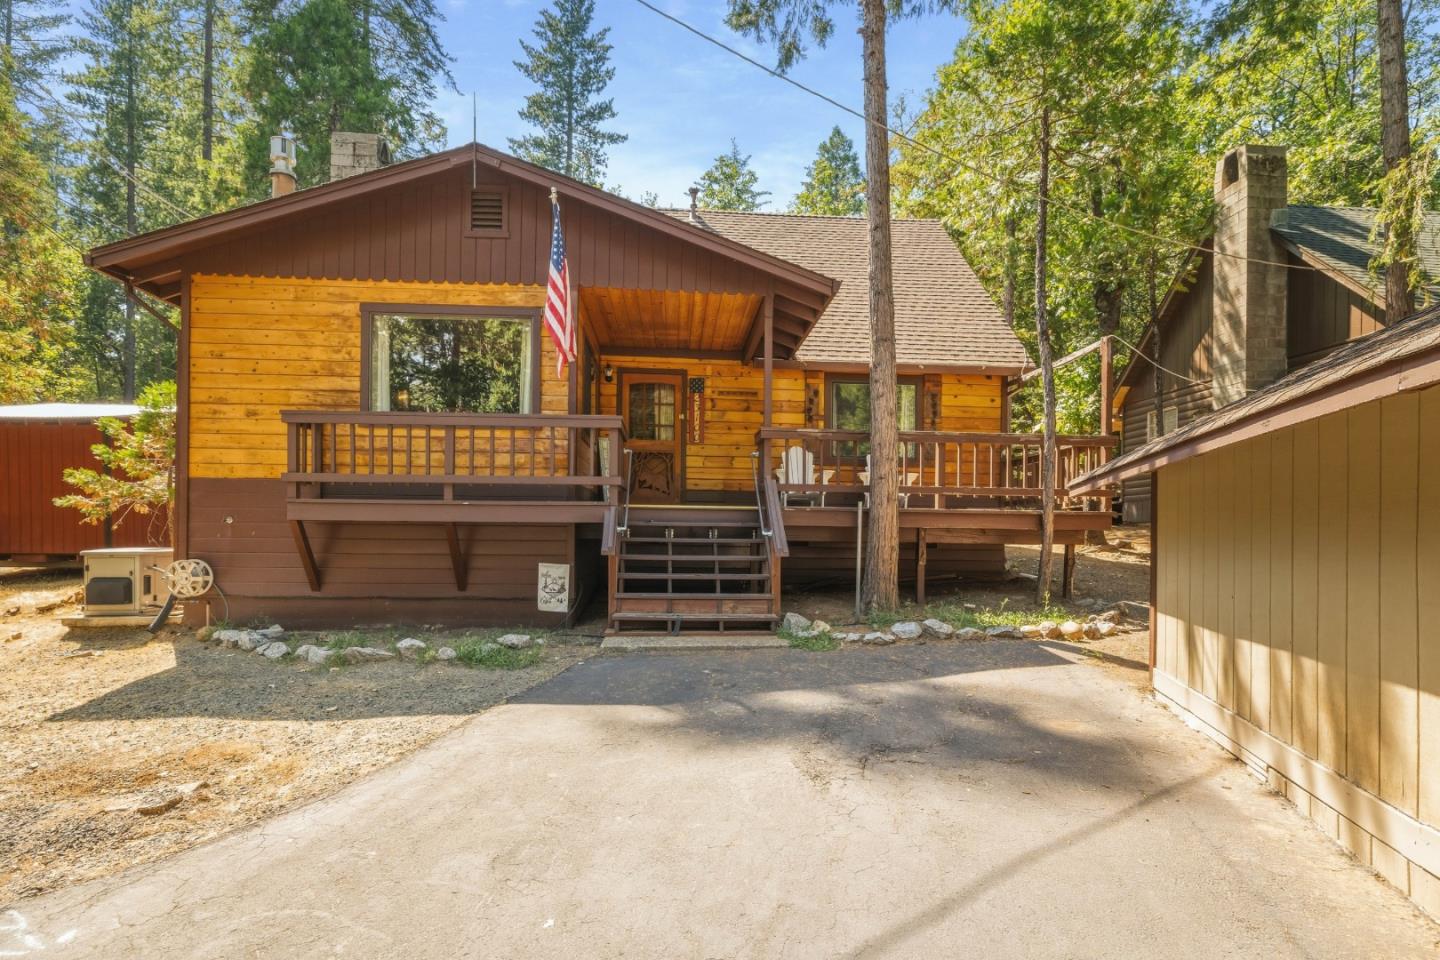
Prime Twain Harte Proper Location with Lake Access! Welcome to your ultimate mountain escape! Nestled in the heart of coveted Twain Harte Proper, this charming 4-bedroom, 2-bathrooms, plus loft cabin offers the perfect blend of Sierra rustic charm and high-end modern luxuries. Walking distance to vibrant downtown Twain Harte, you are steps away from local dining, shopping, mini-golf, and summer concerts, with exclusive Twain Harte Lake access. Inside, the open-concept main living space features soaring ceilings, rich wood accents, and abundant natural light. The versatile floor plan includes four spacious bedrooms plus a flexible upper-level loft. Modern comfort & peace of mind with updated central heating and A/C managed remotely via Wi-Fi-enabled thermostat. A backup generator ensures power regardless of season. Step outside onto the expansive front deck surrounded by majestic pines perfect for morning coffee, evening BBQs, and stargazing. Positioned for year-round recreation, just a short drive from skiing at Dodge Ridge, a visit to Pinecrest Lake, and endless trails in the Stanislaus National Forest. Whether you are seeking a turn-key primary residence, a seasonal getaway, or a high-demand vacation rental, this Twain Harte jewel is ready for its next owner.

4
beds

2
baths

1,646 Sq.Ft. LIVING AREA

6,073 Sq.Ft. lot

23100 Tuolumne DR
23100 Tuolumne DR
23100 Tuolumne DR
23100 Tuolumne DR
23100 Tuolumne DR
23100 Tuolumne DR
23100 Tuolumne DR
23100 Tuolumne DR
23100 Tuolumne DR
23100 Tuolumne DR
23100 Tuolumne DR
23100 Tuolumne DR
23100 Tuolumne DR
23100 Tuolumne DR
23100 Tuolumne DR
23100 Tuolumne DR
23100 Tuolumne DR
23100 Tuolumne DR
23100 Tuolumne DR
23100 Tuolumne DR
23100 Tuolumne DR
23100 Tuolumne DR
23100 Tuolumne DR
23100 Tuolumne DR
23100 Tuolumne DR
23100 Tuolumne DR
23100 Tuolumne DR
23100 Tuolumne DR
23100 Tuolumne DR
23100 Tuolumne DR
23100 Tuolumne DR
23100 Tuolumne DR
23100 Tuolumne DR
23100 Tuolumne DR
23100 Tuolumne DR
23100 Tuolumne DR
23100 Tuolumne DR
23100 Tuolumne DR
23100 Tuolumne DR
23100 Tuolumne DR
23100 Tuolumne DR
23100 Tuolumne DR
23100 Tuolumne DR
23100 Tuolumne DR
23100 Tuolumne DR
23100 Tuolumne DR
23100 Tuolumne DR
23100 Tuolumne DR
23100 Tuolumne DR
23100 Tuolumne DR
23100 Tuolumne DR
23100 Tuolumne DR
23100 Tuolumne DR
23100 Tuolumne DR
23100 Tuolumne DR
23100 Tuolumne DR
23100 Tuolumne DR
23100 Tuolumne DR
23100 Tuolumne DR
23100 Tuolumne DR
23100 Tuolumne DR
23100 Tuolumne DR
23100 Tuolumne DR
23100 Tuolumne DR
23100 Tuolumne DR
23100 Tuolumne DR
23100 Tuolumne DR
23100 Tuolumne DR
23100 Tuolumne DR
23100 Tuolumne DR
23100 Tuolumne DR
23100 Tuolumne DR
23100 Tuolumne DR
23100 Tuolumne DR
23100 Tuolumne DR
23100 Tuolumne DR
23100 Tuolumne DR
23100 Tuolumne DR
23100 Tuolumne DR
23100 Tuolumne DR
23100 Tuolumne DR
23100 Tuolumne DR
23100 Tuolumne DR
23100 Tuolumne DR
23100 Tuolumne DR
23100 Tuolumne DR
23100 Tuolumne DR
23100 Tuolumne DR
23100 Tuolumne DR
23100 Tuolumne DR
23100 Tuolumne DR
23100 Tuolumne DR
23100 Tuolumne DR
23100 Tuolumne DR
23100 Tuolumne DR
23100 Tuolumne DR
23100 Tuolumne DR
23100 Tuolumne DR
23100 Tuolumne DR
23100 Tuolumne DR
23100 Tuolumne DR
23100 Tuolumne DR
23100 Tuolumne DR
23100 Tuolumne DR
23100 Tuolumne DR
23100 Tuolumne DR
23100 Tuolumne DR
23100 Tuolumne DR
23100 Tuolumne DR
23100 Tuolumne DR
23100 Tuolumne DR
23100 Tuolumne DR
23100 Tuolumne DR
23100 Tuolumne DR
23100 Tuolumne DR
23100 Tuolumne DR
23100 Tuolumne DR
See all photos
Listed by Compass, Katie Haggarty, Gina Haggarty Listing Contact: 650-678-4229
image

Schedule a Showing

We would love to show you our beautiful property. Please select your preferred date and time below. An agent will be in touch shortly to confirm your appointment.

Schedule a Showing

We would love to show you our beautiful property. Please select your preferred date and time below. An agent will be in touch shortly to confirm your appointment.
Thank you for your interest in 23100 Tuolumne DR, Twain Harte, CA 95383. We are reviewing your request and will be in touch shortly!
Gina Haggarty

Gina Haggarty

Features & Amenities

Interior

  • total bedrooms4
  • Total bathrooms2
  • full bathrooms2
  • Fireplace Gas Burning, Living Room, Other, Wood Burning
  • APPLIANCES Cooktop Electric, Hood Over Range, Refrigerator, Washer Dryer
  • other interior Features High Ceiling, Vaulted Ceiling, Open Beam Ceiling

Area & Lot

  • Status For Sale
  • Living Area1,646 Sq.Ft.
  • Total Area1,646 Sq.Ft.
  • Lot Area6,073 Sq.Ft.
  • MLS® IDML82057859
  • TypeResidential
  • YEAR BUILT1956
  • School DistrictSummervilleUnionHigh

Exterior

  • STORIES2
  • Garage Space2.0
  • water SourcePublic
  • utilitiesPublic Utilities, Water Public
  • roofShingle
  • parkingDetached
  • HEAT TYPECentral Forced Air
  • AIR CONDITIONINGCentral Forced Air
  • sewerPublic Sewer
  • SubstructureConcrete Perimeter

Financial

  • Sales Price$488,000
  • Zoning R-1:MX

Mortgage Calculator

Estimate your monthly mortgage payment, including the principal and interest, property taxes, and HOA. Adjust the values to generate a more accurate rate.
All estimates are provided for informational purposes only. Actual amounts may vary.
$0,000 Your Payment 20 15 65
$0,000 Your Payment

Gina Haggarty Group

Get assistance in determining current property value, crafting a competitive offer, writing and negotiating a contract, and much more. Contact Gina + Jenny today.

Follow Us On Instagram