For Sale

220 Robin Road

220 Robin Road, HILLSBOROUGH, CA 94010

$6,998,000

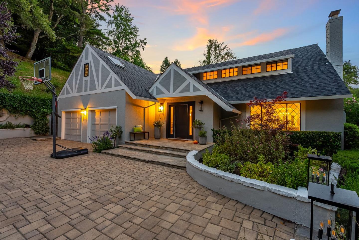
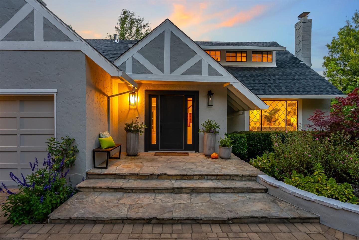
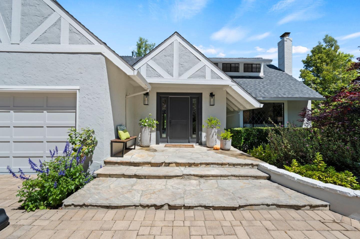
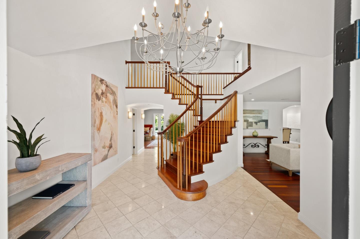
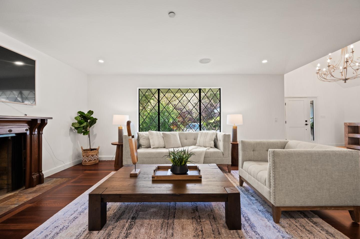
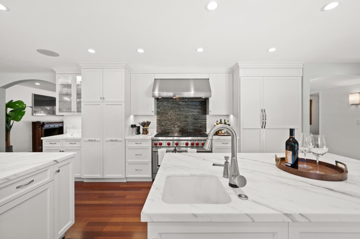
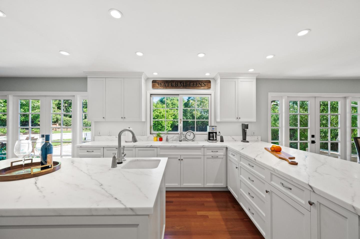
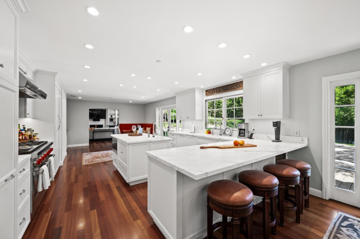
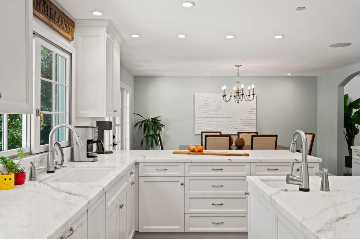
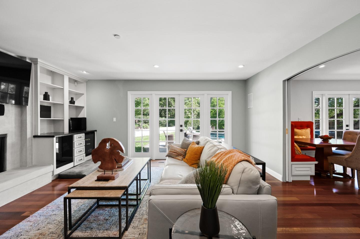
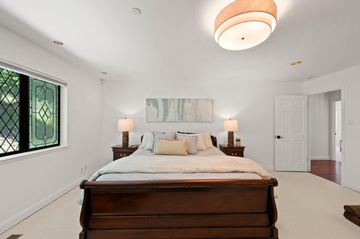
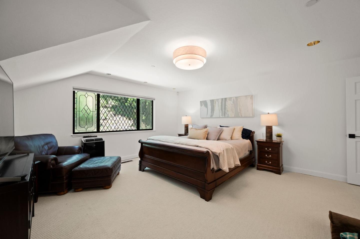
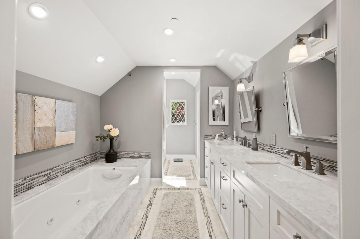
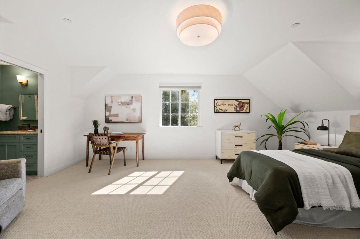
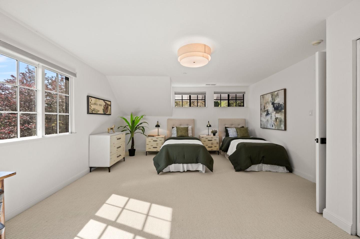
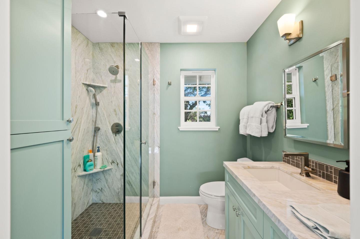
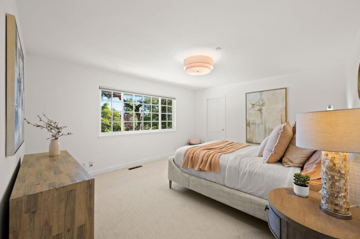
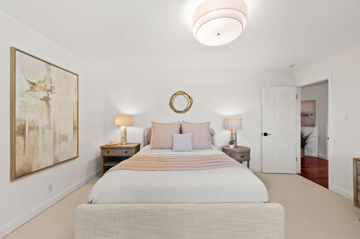
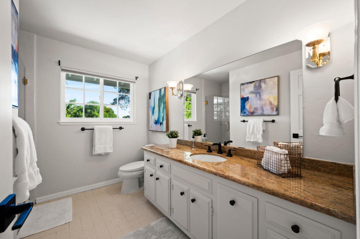
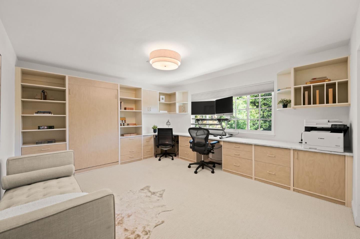
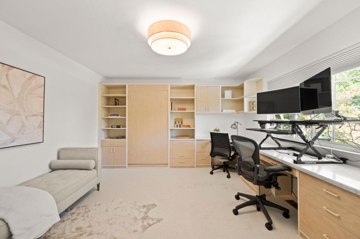
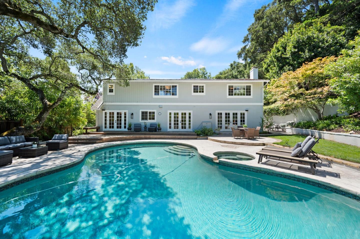
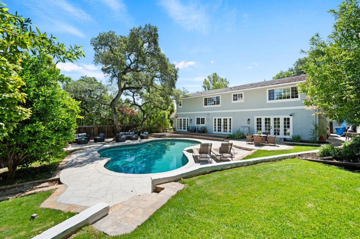
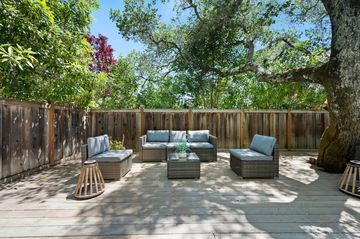
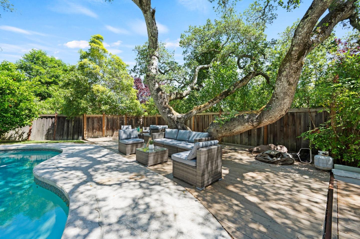
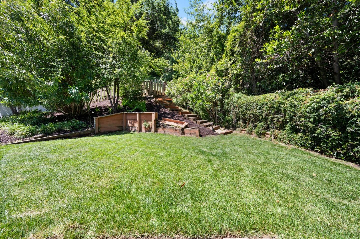
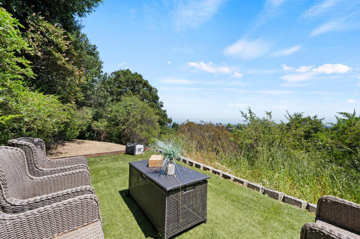
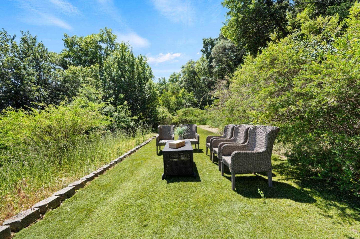
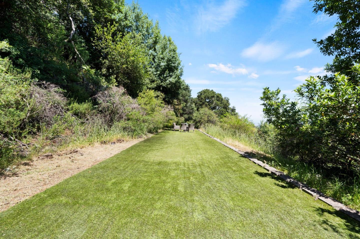
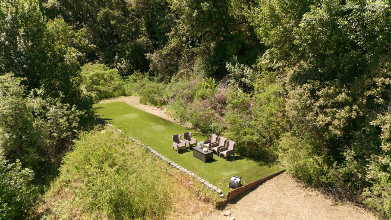
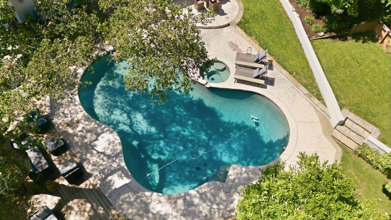
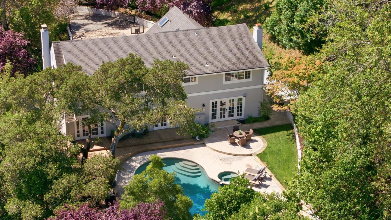
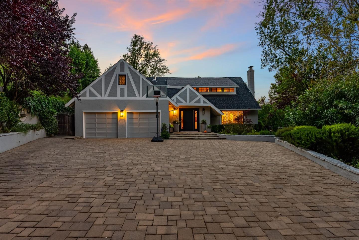
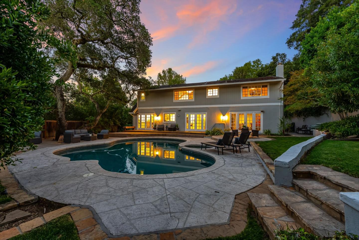
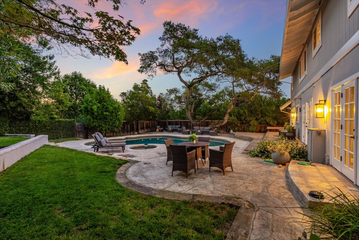
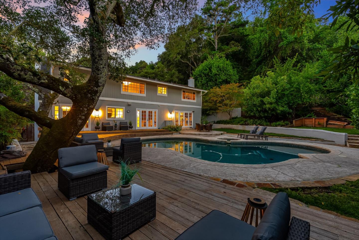
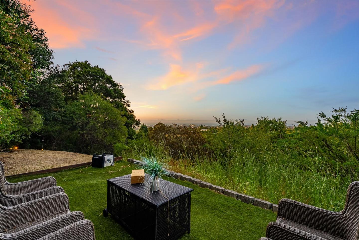
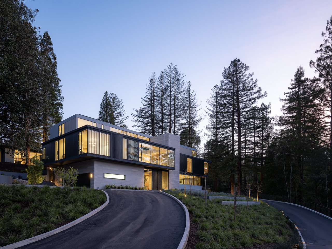
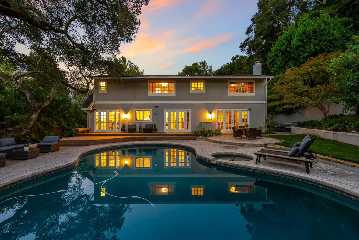
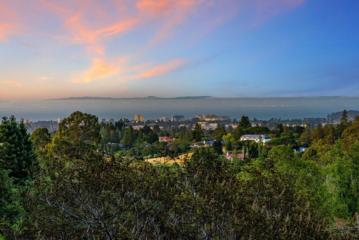
Sprawling Privacy Meets Elegant Living Hillsborough Welcome to your private estate, a secluded sanctuary tailored for multi-generational family living & spectacular entertaining. Tucked behind a gated driveway on a premier 2-acre lot, this single-family residence offers a blend of luxury, space, & serenity in one of Hillsboroughs most coveted enclaves. Built in 1974, the home spans a generous 3,230 sq. ft. of living space, beautifully designed to celebrate a seamless indoor-outdoor lifestyle amidst lush landscapes. Step inside to discover a bright, expansive floor plan featuring 4 bedrooms, 3 full bathrooms, and 1 half bathroom. Every room offers room to breathe and space to thrive, with large windows inviting natural light and framing views of the verdant, tree-lined grounds. The crown jewel of this estate is its backyard resort. The sprawling, ultra-private acreage features a sparkling pool and outdoor entertaining spaces, creating an idyllic backdrop for weekend barbecues, sophisticated cocktail parties, or quiet mornings listening to the birds.Here, graceful living meets absolute peace of mind. You are minutes from top-rated schools and world-class dining, yet worlds away from the hustle and bustle. Embrace the pinnacle of Hillsborough luxury. Your private sanctuary awaits.

5/31/2026 2:00PM - 4:00PM PDT

4
beds

3.5
baths

3,230 Sq.Ft. LIVING AREA

220 Robin Road
220 Robin Road
220 Robin Road
220 Robin Road
220 Robin Road
220 Robin Road
220 Robin Road
220 Robin Road
220 Robin Road
220 Robin Road
220 Robin Road
220 Robin Road
220 Robin Road
220 Robin Road
220 Robin Road
220 Robin Road
220 Robin Road
220 Robin Road
220 Robin Road
220 Robin Road
220 Robin Road
220 Robin Road
220 Robin Road
220 Robin Road
220 Robin Road
220 Robin Road
220 Robin Road
220 Robin Road
220 Robin Road
220 Robin Road
220 Robin Road
220 Robin Road
220 Robin Road
220 Robin Road
220 Robin Road
220 Robin Road
220 Robin Road
220 Robin Road
220 Robin Road
220 Robin Road
220 Robin Road
220 Robin Road
220 Robin Road
220 Robin Road
220 Robin Road
220 Robin Road
220 Robin Road
220 Robin Road
220 Robin Road
220 Robin Road
220 Robin Road
220 Robin Road
220 Robin Road
220 Robin Road
220 Robin Road
220 Robin Road
220 Robin Road
220 Robin Road
220 Robin Road
220 Robin Road
220 Robin Road
220 Robin Road
220 Robin Road
220 Robin Road
220 Robin Road
220 Robin Road
220 Robin Road
220 Robin Road
220 Robin Road
220 Robin Road
220 Robin Road
220 Robin Road
220 Robin Road
220 Robin Road
220 Robin Road
220 Robin Road
220 Robin Road
220 Robin Road
220 Robin Road
220 Robin Road
220 Robin Road
220 Robin Road
220 Robin Road
220 Robin Road
220 Robin Road
220 Robin Road
220 Robin Road
220 Robin Road
220 Robin Road
220 Robin Road
220 Robin Road
220 Robin Road
220 Robin Road
220 Robin Road
220 Robin Road
220 Robin Road
220 Robin Road
220 Robin Road
220 Robin Road
220 Robin Road
220 Robin Road
220 Robin Road
220 Robin Road
220 Robin Road
220 Robin Road
220 Robin Road
220 Robin Road
220 Robin Road
220 Robin Road
220 Robin Road
220 Robin Road
220 Robin Road
220 Robin Road
220 Robin Road
220 Robin Road
220 Robin Road
220 Robin Road
See all photos
Listed by Compass, Gina Haggarty, Listing Contact: 6502075192
image

Schedule a Showing

We would love to show you our beautiful property. Please select your preferred date and time below. An agent will be in touch shortly to confirm your appointment.

Schedule a Showing

We would love to show you our beautiful property. Please select your preferred date and time below. An agent will be in touch shortly to confirm your appointment.
Thank you for your interest in 220 Robin Road, HILLSBOROUGH, CA 94010. We are reviewing your request and will be in touch shortly!
Gina Haggarty

Gina Haggarty

Features & Amenities

Interior

  • total bedrooms4
  • Total bathrooms3.5
  • full bathrooms3
  • half bathroom1
  • Laundry room Laundry Room
  • Flooring Hardwood, Tile
  • Fireplace Wood Burning
  • APPLIANCES Refrigerator, Built-In Range, Washer/Dryer
  • other interior Features Eat-in Kitchen, Walk-In Closet(s)

Area & Lot
  • Status For Sale
  • OPEN HOUSE

    5/31/2026 2:00PM - 4:00PM PDT

  • Living Area3,230 Sq.Ft.
  • Total Area3,230 Sq.Ft.
  • MLS® IDML82048818
  • TypeResidential
  • YEAR BUILT1974
  • NeighborhoodHillsborough
  • Elementary SchoolNorth Hillsborough
  • Middle SchoolCrocker Middle
  • High SchoolBurlingame High
  • School DistrictSan Mateo Union High

Exterior

  • STORIES2
  • Garage Space2.0
  • water SourcePublic
  • PoolHeated, In Ground
  • roofShingle
  • parkingAttached
  • HEAT TYPEForced Air
  • AIR CONDITIONINGNone
  • sewerPublic Sewer
  • SubstructureConcrete Perimeter

Financial

  • Sales Price$6,998,000
  • Zoning R1002A

Hillsborough

Fabulous homes on tree-lined streets evoke a timelessly elegant and private feel.
Mortgage Calculator

Estimate your monthly mortgage payment, including the principal and interest, property taxes, and HOA. Adjust the values to generate a more accurate rate.
All estimates are provided for informational purposes only. Actual amounts may vary.
$0,000 Your Payment 20 15 65
$0,000 Your Payment

Hillsborough

Fabulous homes on tree-lined streets evoke a timelessly elegant and private feel.

Explore

Gina Haggarty Group

Get assistance in determining current property value, crafting a competitive offer, writing and negotiating a contract, and much more. Contact Gina + Jenny today.

Follow Us On Instagram