Sold

109 Alturas DR

109 Alturas DR, Burlingame, CA 94010

$6,350,000

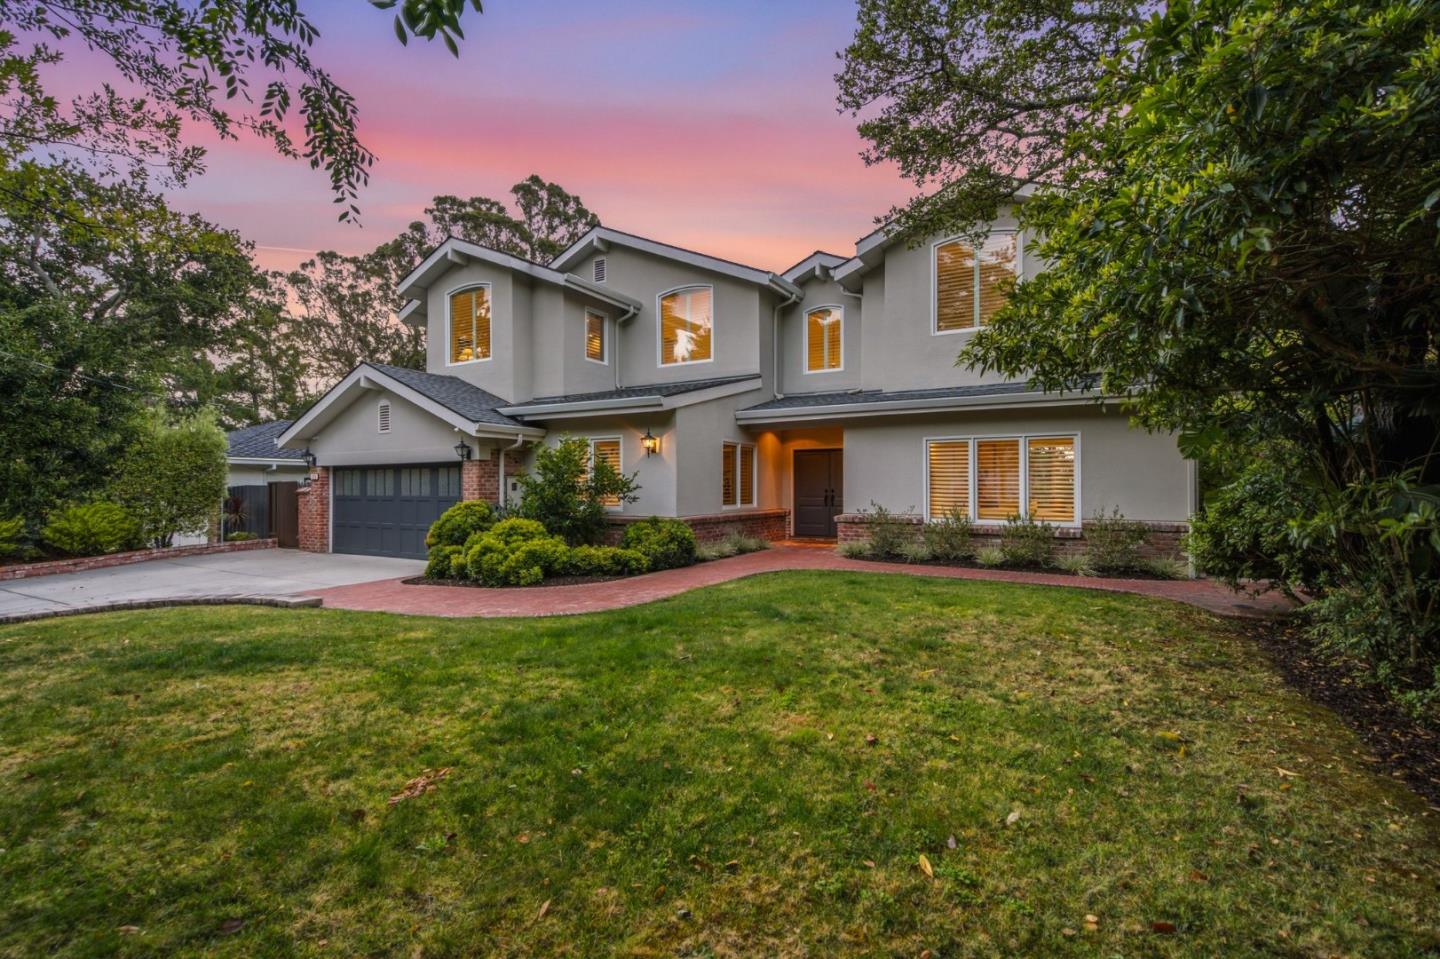
Sophisticated Design Meets Exceptional Living in Burlingame Hills. A formal entry welcomes you in, where the central staircase creates an elegant focal point and sets the tone for the refined interiors beyond. Formal living and dining room flank the foyer, ideal for entertaining.

At the heart of the home, the gourmet kitchen is beautifully appointed with premium finishes and thoughtfully designed for everyday living and entertaining. It opens to the spacious family room with vaulted ceilings and floor-to-ceiling windows that fill the space with natural light.

Designed with privacy and comfort in mind, the residence features five spacious en-suite bedrooms, each offering a luxurious retreat, plus a powder room, laundry, and mudroom off the attached two-car garage.

The exceptional lifestyle continues outdoors in the resort-inspired backyard. Lounge beside the sparkling pool, entertain at the detached pool house, or enjoy the landscaped grounds. Ideal as a guest retreat, private studio, fitness space, or outdoor lounge, the versatile pool house offers endless possibilities.

Offering an extraordinary blend of elegance, comfort, and resort-style amenities, this is more than a homeit is a lifestyle of distinction in one of Burlingame's most sought-after hillside neighborhoods.

5
beds

7
baths

4,410 Sq.Ft. LIVING AREA

0.26 Acres lot

109 Alturas DR
Listed by Compass, Jenny MacLeod, Gina Haggarty Listing Contact: 650-678-4151
Jenny MacLeod

Jenny MacLeod

Gina Haggarty

Gina Haggarty

Features & Amenities

Interior

  • total bedrooms5
  • Total bathrooms7
  • full bathrooms6
  • half bathroom1
  • Laundry room In Utility Room
  • Flooring Hardwood, Tile
  • Fireplace Family Room, Gas Starter, Living Room, Primary Bedroom
  • APPLIANCES Dishwasher, Freezer, Garbage Disposal, Hood Over Range, Refrigerator, Washer Dryer
  • other interior Features High Ceiling, Vaulted Ceiling

Area & Lot

  • Status Sold
  • Date Sold July 24, 2026
  • Living Area4,410 Sq.Ft.
  • Total Area4,410 Sq.Ft.
  • Lot Area0.26 Acres
  • MLS® IDML82053936
  • TypeResidential
  • YEAR BUILT1947
  • Middle SchoolBurlingameIntermediate
  • High SchoolBurlingameHigh
  • School DistrictSanMateoUnionHigh

Exterior

  • STORIES2
  • Garage Space2.0
  • water SourcePublic
  • utilitiesPublic Utilities, Water Public
  • PoolIn Ground, Pool Spa Combo, Sweep
  • roofShingle
  • parkingAttached Garage
  • HEAT TYPECentral Forced Air
  • AIR CONDITIONINGCentral Forced Air
  • sewerPublic Sewer
  • SubstructureConcrete Perimeterand Slab

Financial

  • Sales Price$6,350,000
  • Zoning R10006

Gina Haggarty Group

Get assistance in determining current property value, crafting a competitive offer, writing and negotiating a contract, and much more. Contact Gina + Jenny today.

Follow Us On Instagram