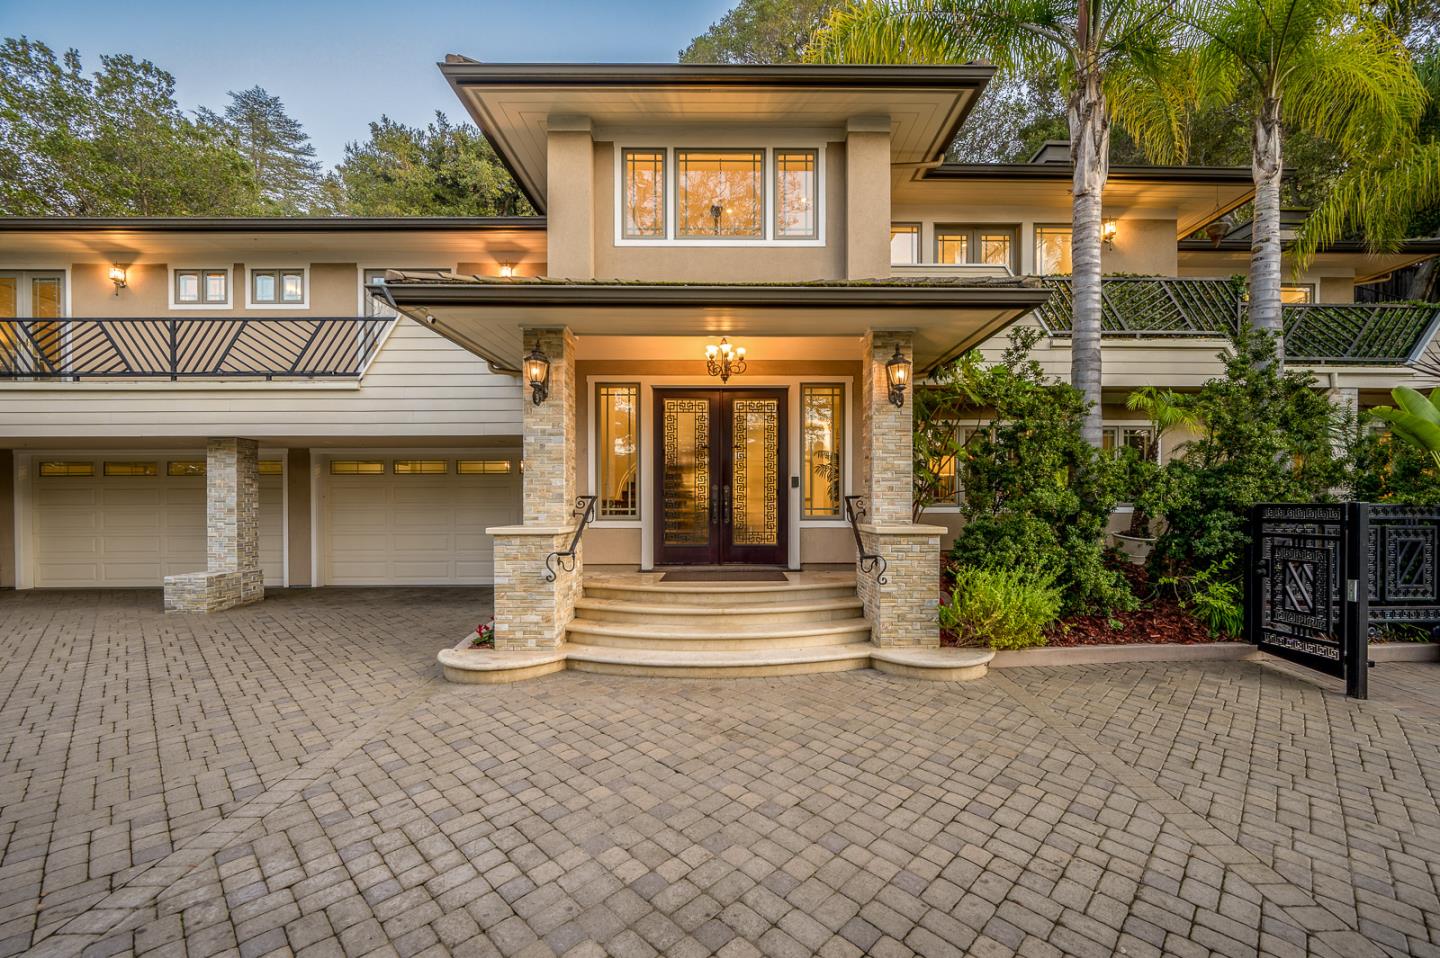
Property photo 1
Property photo 2
Property photo 3
Property photo 4
Property photo 5
Listed by Compass, Julie Tsai Law, Listing Contact: 650-799-8888
5 Beds
6 Baths
4,450 sqft

$6,000,000

780 S El Monte AVE, Los Altos CA, 94022

Price per sqft$1,348.31
Built in2006
Property size4,450 sqft
Property typeResidential

Overview

Sold

Listed Dec 2, 2025

Updated 4 days ago

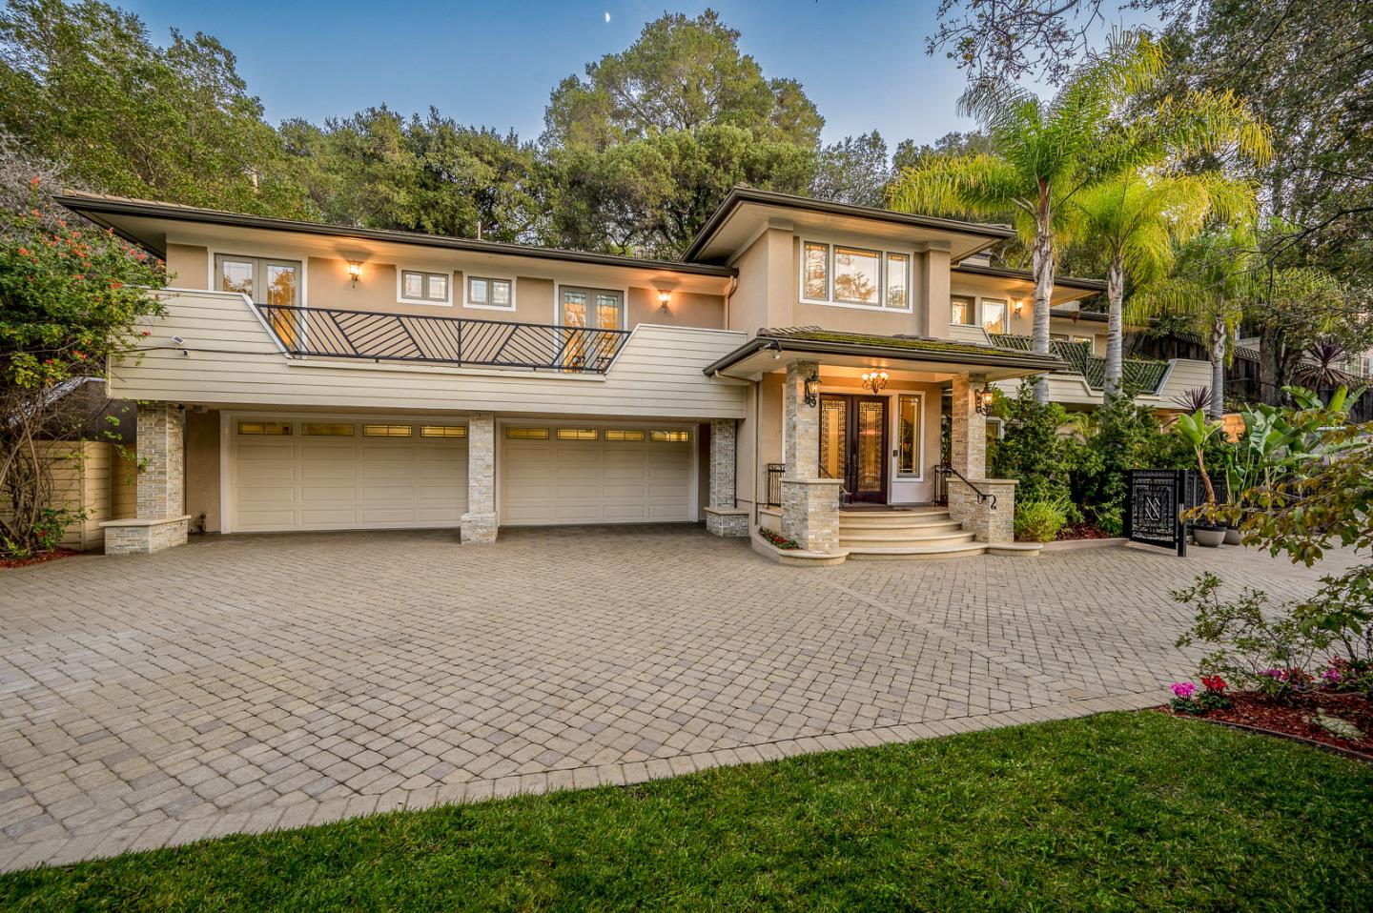
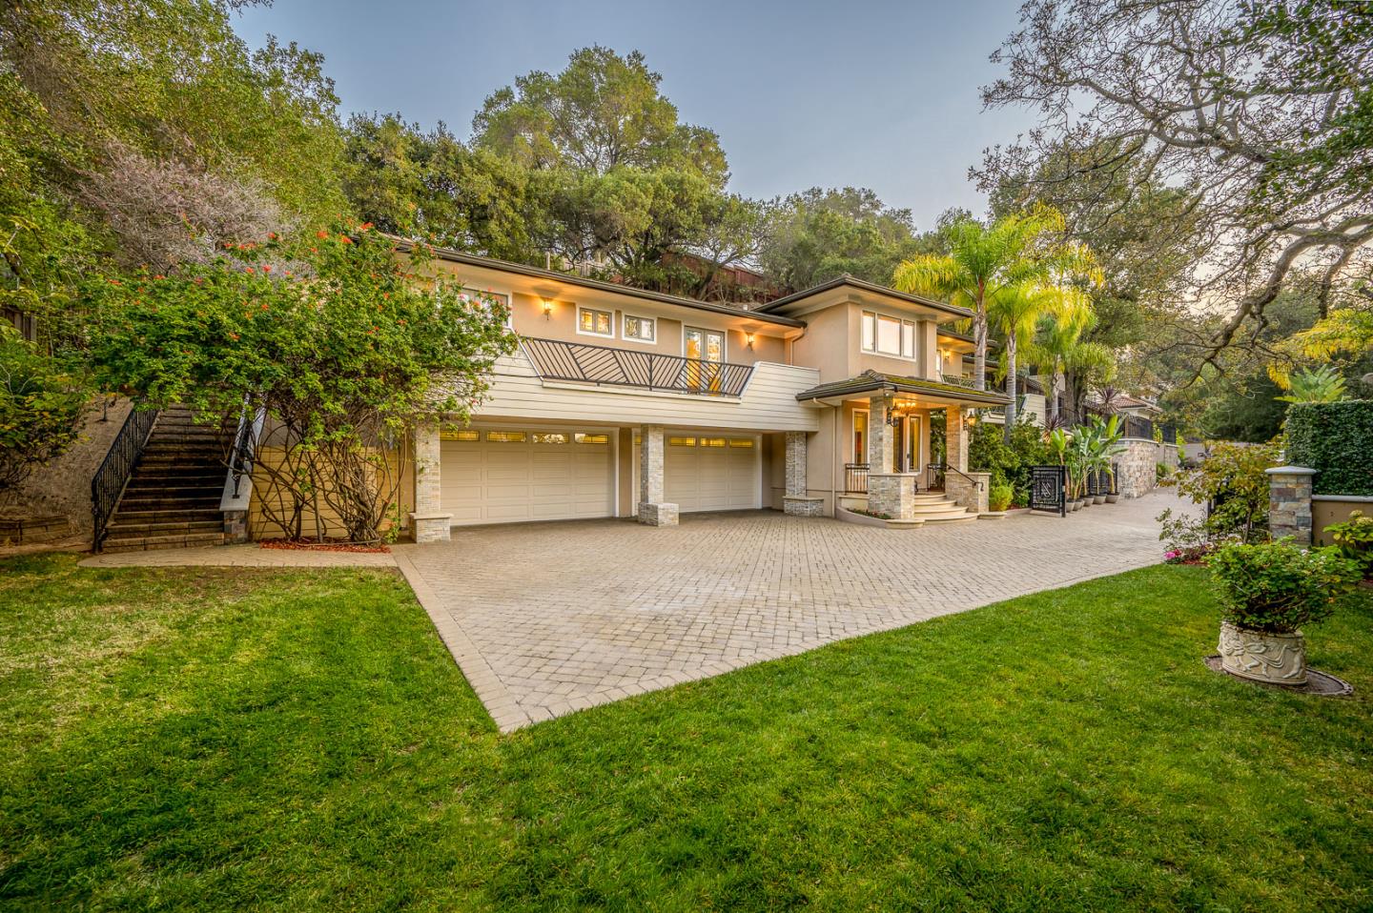
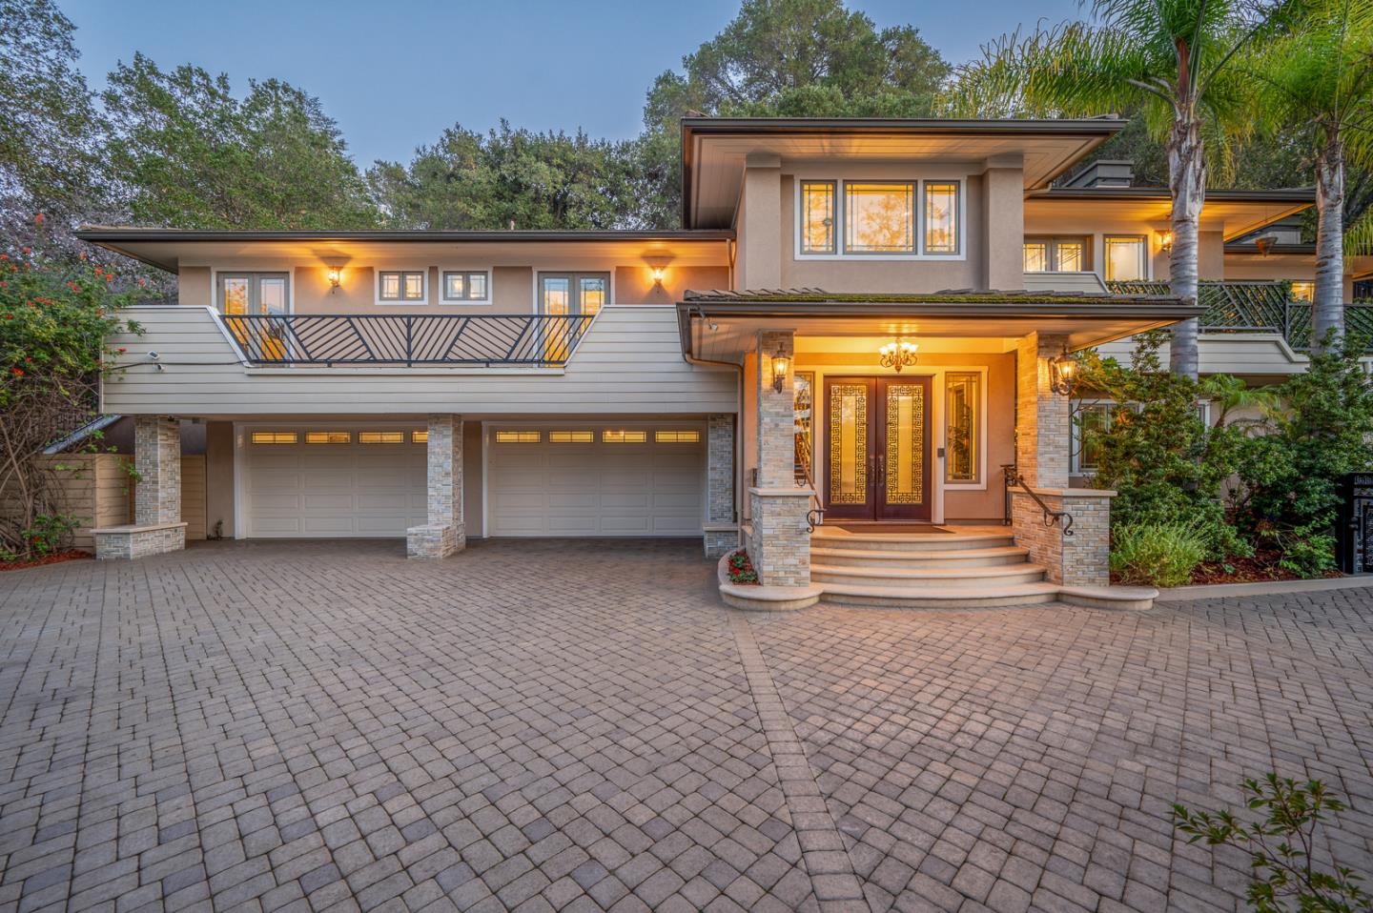

This exceptional Frank Lloyd Wrightinspired gated estate offers a rare combination of architectural drama, privacy, and park-like serenity on a 0.41-acre lot. A custom-designed security gate opens to a private driveway leading to a grand custom home. A dramatic foyer with designer staircase and decor iron railings introduces voluminous living, family & dining rooms, plus 3 upstairs bedroom suites. The gourmet kitchen showcases top-of-the-line appliances, 48-inch commercial gas range with 54-inch hood & double ovens, dual refrigerators/freezers, two dishwashers, slab granite island & custom cabinetry. Exceptional finishes include hand-scraped hardwood floors, Picasso crystal lighting, monumental crown moulding, architectural columns & designer stonework. Additional highlights include a cinema-quality media room, balconies from suites, 2 wet bars,3 fireplaces, 3 A/C zones, whole-home sound & security system. Oversized 4-car garage plus 1,200+ sq ft storage. The expansive rear yard is a private sanctuarycomplete with bocce court, lush landscaping, entertainment terraces & beautiful open viewscreating a peaceful private retreat just minutes to Covington Elementary, Egan Middle, Los Altos High, Los Altos Downtown, MV Downtown and major tech employers Google, Apple, Tesla & Meta.

Additional information

MLS® ID
ML82028617

Interior Features

Bedrooms
5
Bathrooms
6
Fireplace
Yes
Cooling
Yes
Heating
Yes
Basement
No

Exterior Features

Lot Size
0.41 Acres

Other Property Details

Garage
Yes
View
Yes
MLS provider logo

Listed by Compass, Julie Tsai Law DRE:01339682,
Listing Contact: 650-799-8888 

All information deemed reliable but not guaranteed and should be independently verified. All properties are subject to prior sale, change or withdrawal. Neither listing broker(s) nor Gina Haggarty Group shall be responsible for any typographical errors, misinformation, misprints and shall be held totally harmless.

The data relating to real estate for sale on this website comes in part from the Internet Data Exchange program of the MLS Listings, Inc. MLS system. Real estate listings held by brokerage firms other than Gina Haggarty Group are marked with the Internet Data Exchange icon (a stylized house inside a circle) and detailed information about them includes the names of the listing brokers and listing agents.

©2026 MLS Listings, Inc. All rights reserved. 2026

Data last updated 8:13 PM UTC, 9/18/2026


Powered by Luxury Presence
